NOT LISTED FOR SALE

Estimated Value: $615,000 - $681,000

4 Beds
2 Baths
1,800 Sq Ft
$358/Sq Ft Est. Value

Sale Details

Date Sold: June 24, 2025

Last sale price $610,000 $339 Per Sq Ft

Est. 6% increase in value since last sale

Current estimated payment $4,168 / mo

54 Days on Market

Highlights

  • Open Floorplan
  • Family Room with Fireplace
  • Cathedral Ceiling
  • Deck
  • Raised Ranch Architecture
  • Furnished

About This Home

As of June 2025

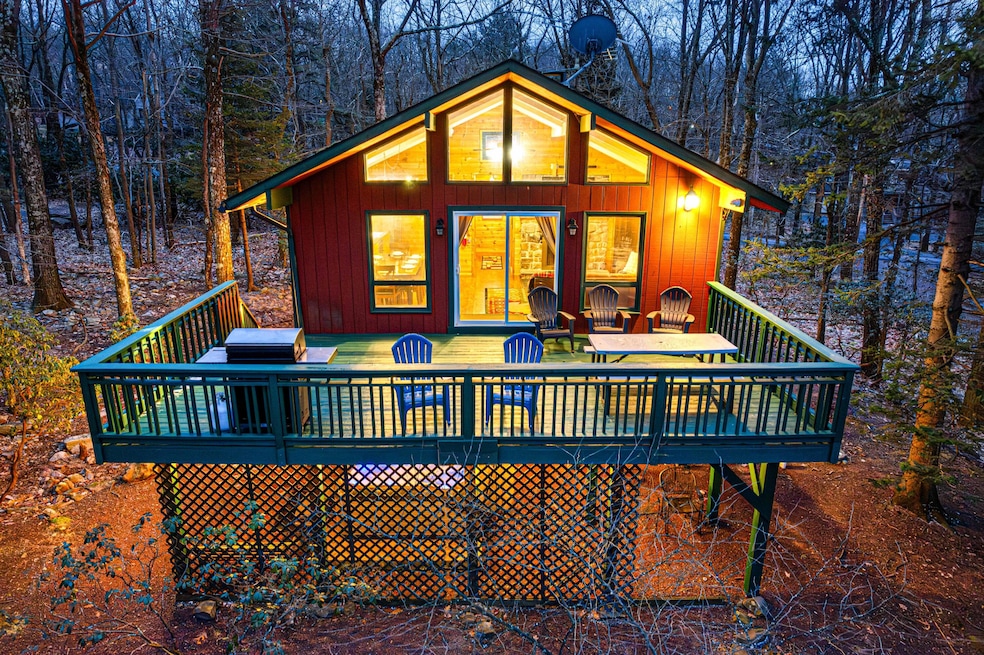
Offer accepted. Accepting backup offers. Welcome to 33 Skye chalet in the heart of coveted and STR friendly Lake Harmony Estates. This property has all the vacation vibes you're looking for and is offered turnkey ready to generate revenue as a short term rental, or be your Poconos second home, or both! The living room has soaring ceilings and an open floor plan with wood tongue and groove walls that gives you a warm and cosy feeling. It has a wood burning fireplace and a beautiful view that leads to the back deck. Downstairs is a gameroom complete with pool table, shuffleboard and TV. The home has four spacious bedrooms and two bathrooms equally split on each level. Perched high atop Skye Drive, you'll enjoy a view that makes you feel like you're in a treehouse all year round. Outside features a hot tub and firepit that can be enjoyed after spending the day at the lake or beach, which you and your guests have access to as part of Lake Harmony Estates. You're in close proximity to the restaurants and bars in downtown Lake Harmony. The lot and public sewer allows the opportunity to expand into a larger 8 BR home and increase your income potential. This property has been well loved by family for many years who are now ready to pass the torch onto you.

Last Agent to Sell the Property

Michael Klein

exp Realty, LLC - Philadelphia License #RS369853 Listed on: 03/24/2025

exp Realty, LLC - Philadelphia

Last Buyer's Agent

Erin Fleckenstein

Weichert Realtors - Bethlehem License #RS290721

Weichert Realtors - Bethlehem

Home Details

Home Type

  • Single Family

Est. Annual Taxes

  • $3,237

Year Built

  • Built in 1978

Lot Details

  • 20,473 Sq Ft Lot
  • Lot Dimensions are 100x200
  • Sloped Lot

HOA Fees

  • $68 Monthly HOA Fees

Home Design

  • Raised Ranch Architecture
  • Slab Foundation
  • T111 Siding

Interior Spaces

  • 1,800 Sq Ft Home
  • 2-Story Property
  • Open Floorplan
  • Furnished
  • Cathedral Ceiling
  • Ceiling Fan
  • Wood Burning Fireplace
  • Family Room with Fireplace
  • 2 Fireplaces
  • Living Room with Fireplace
  • Dining Room
  • Fire and Smoke Detector

Kitchen

  • Electric Range
  • Microwave
  • Dishwasher
  • Stainless Steel Appliances
  • Laminate Countertops

Flooring

  • Carpet
  • Laminate
  • Tile

Bedrooms and Bathrooms

  • 4 Bedrooms
  • Primary bedroom located on second floor
  • 2 Full Bathrooms

Laundry

  • Laundry Room
  • Laundry on main level
  • Washer and Electric Dryer Hookup

Parking

  • On-Site Parking
  • 8 Open Parking Spaces

Outdoor Features

  • Deck
  • Fire Pit
  • Shed
  • Outdoor Grill

Utilities

  • Window Unit Cooling System
  • Baseboard Heating
  • 200+ Amp Service
  • Private Water Source

Listing and Financial Details

  • Assessor Parcel Number 19B-21-B311

Community Details

Overview

  • Association fees include trash, maintenance road
  • Lake Harmony Estates Subdivision

Recreation

  • Tennis Courts

Home Details

Home Type

Single Family

Est. Annual Taxes

$3,237

Year Built

Built in 1978

Lot Details

0.47 Acres

HOA Fees

$68 per month

Listing Details

  • Directions: 115 S, Right on 903 S, Right into Lake Harmony/Big Boulder, straight to Left on Wood, Left on Skye, Home is on the Left.
  • Prop. Type: Residential
  • Road Surface Type: Paved
  • Building Stories: 2
  • Year Built: 1978
  • Architectural Style: Raised Ranch
  • PropertySubType: Single Family Residence
  • Reso Furnished: Furnished
  • ResoLaundryFeatures: Electric Dryer Hookup, Washer Hookup
  • Lot Size Acres: 0.47
  • ResoSecurityFeatures: Smoke Detector(s)
  • Reso Association Amenities: Tennis Court(s)
  • Co List Office Phone: 888-397-7352
  • Outside Inclusions: Electric Range; Refrigerator; Dishwasher; Microwave; Washer/Dryer Hookups; Water Heater
  • MLS Status: Closed
  • Subdivision Name: Lake Harmony Estates
  • Above Grade Finished Sq Ft: 1800.0
  • ResoBuildingAreaSource: Measured
  • Carport Y N: No
  • Property Attached Yn: No
  • Reso Structure Type: House
  • Tax Year: 2024
  • Master Plan Zoning: Resi
  • Room Type: Living Room
  • Location Tax and Legal Parcel Number2: 19B-21-B311
  • Location Tax and Legal County Tax Amount2: 642.85
  • Location Tax and Legal School Tax Amount2: 2250.96
  • Location Tax and Legal Tax Annual Amount2: 3237.49
  • Location Tax and Legal Zoning Description2: Residential
  • General Property Information Above Grade Finished Area: 1800.0
  • General Property Information Living Area2: 1800.0
  • General Property Information Stories2: 2
  • General Property Information Fireplace YN: Yes
  • General Property Information:Pool Private YN: No
  • General Property Information Carport YN: No
  • General Property Information Lot Size Acres: 0.47
  • General Property Information Lot Size Dimensions: 100x200
  • Location Tax and Legal Tax Year2: 2024
  • General Property Information Compensation Paid on Sellers Assist YN2: No
  • Common Walls:No Common Walls: Yes
  • Architectural Style Raised Ranch: Yes
  • Laundry Features Electric Dryer Hookup: Yes
  • Laundry Features Washer Hookup: Yes
  • Flooring:Carpet: Yes
  • Flooring:Tile: Yes
  • Foundation Details Slab: Yes
  • Electric 200 Amp Service: Yes
  • Appliances Microwave: Yes
  • Room Types Dining Room2: Yes
  • Location Tax and Legal Land Lease YN2: No
  • General Property Information Waterfront YN: No
  • General Property Information Senior Community YN: No
  • Structure Type:House: Yes
  • Location Tax and Legal Zoning2: Resi
  • Location Tax and Legal Common Interest2: None
  • General Property Information Basement YN: No
  • General Property Information Spa YN: No
  • Flooring Laminate: Yes
  • Cooling:Ceiling Fan(s): Yes
  • Appliances Refrigerators: Yes
  • Water Source Private5: Yes
  • Room Types Living Room2: Yes
  • Room Types Living Room Level: Second
  • Room Types Bedroom 2 Level: Second
  • Room Types Dining Room Level: Second
  • Room Types Family Room2: Yes
  • Room Types Family Room Level: First
  • Room Types Laundry3: Yes
  • Room Types Laundry Level: First
  • Room Types Primary Bedroom Level: Second
  • Cooling:Window Unit(s): Yes
  • Security Features:Smoke Detector(s): Yes
  • Room Types Bedroom 3 Level: First
  • Sewer:Public Sewer: Yes
  • Room Types Bedroom 4 Level: First
  • Other Structures:Shed(s): Yes
  • Special Features: None
  • Property Sub Type: Detached
  • Stories: 2

Interior Features

  • Appliances: Electric Range, Refrigerator, Dishwasher, Microwave, Stainless Steel Appliance(s)
  • Fireplace Features: Family Room, Living Room, Wood Burning
  • Flooring: Carpet, Laminate, Tile
  • Interior Amenities: Laminate Counters, Cathedral Ceiling(s), Open Floorplan, Ceiling Fan(s)
  • Private Spa: No
  • Basement YN: No
  • Full Bathrooms: 2
  • Total Bedrooms: 4
  • Fireplaces: 2
  • Fireplace: Yes
  • Interior Features:Cathedral Ceiling(s): Yes
  • Appliances:Electric Range: Yes
  • Appliances Dishwasher: Yes
  • Interior Features:Open Floorplan: Yes
  • Interior Features:Ceiling Fan(s)2: Yes
  • Fireplace Features:Living Room: Yes
  • Fireplace Features:Family Room: Yes
  • Appliances:Stainless Steel Appliance(s): Yes
  • Interior Features:Laminate Counters: Yes
  • Fireplace Features:Fireplaces Total: 2
  • Fireplace Features:Wood Burning: Yes

Exterior Features

  • Lot Features: Sloped
  • Pool Private: No
  • Waterfront: No
  • Common Walls: No Common Walls
  • Construction Type: T1-11
  • Exterior Features: Outdoor Grill, Fire Pit, Storage
  • Foundation Details: Slab
  • Accessibility Features:Accessible Central Living Area: 1800.0
  • Other Structures: Shed(s)
  • Patio And Porch Features: Deck
  • Patio And Porch Features:Deck2: Yes
  • Construction Materials:T111: Yes
  • Exterior Features:Outdoor Grill: Yes
  • Exterior Features:Storage3: Yes
  • Lot Features:Sloped: Yes
  • Exterior Features:Fire Pit: Yes

Garage/Parking

  • Attached Garage: No
  • Open Parking Spaces: 8.0
  • Open Parking: Yes
  • General Property Information:Garage YN: No
  • General Property Information:Open Parking YN2: Yes
  • General Property Information:Open Parking Spaces2: 8.0
  • Parking Features:On Site: Yes

Utilities

  • Sewer: Public Sewer
  • Water Source: Private
  • Cooling: Ceiling Fan(s), Window Unit(s)
  • Electric: 200+ Amp Service
  • Heating: Baseboard, Electric
  • Cooling Y N: Yes
  • HeatingYN: Yes
  • Heating:Electric5: Yes
  • Heating:Baseboard: Yes

Condo/Co-op/Association

  • Senior Community: No
  • Association Fee: 815.0
  • Association Fee Frequency: Annually
  • Association: Yes

Association/Amenities

  • General Property Information:Association YN: Yes
  • General Property Information:Association Fee: 815.0
  • Association Amenities:Tennis Courts: Yes
  • Association Fee Includes:Trash2: Yes

Fee Information

  • Association Fee Includes: Trash, Maintenance Road

Schools

  • Junior High Dist: Jim Thorpe Area

Lot Info

  • Current Use: Residential, Other
  • Land Lease: No
  • Lot Dimensions: 100x200
  • Lot Size Sq Ft: 20473.2
  • ResoLotSizeUnits: Acres
  • Parcel Number: 19B-21-B311
  • Zoning Description: Residential

Tax Info

  • Tax Annual Amount: 3237.49

Ownership History

We collect this data history from publicly available records. To have your information removed, we recommend requesting removal directly through your county’s website.

Date Name Owned For Owner Type

Purchase Details

Listed on
Mar 24, 2025
Closed on
Jun 18, 2025
Sold by
Bought by
Seller's Agent
Michael Klein
exp Realty, LLC - Philadelphia
Buyer's Agent
Erin Fleckenstein
Weichert Realtors - Bethlehem
List Price
$650,000
Sold Price
$610,000
Premium/Discount to List
-$40,000
-6.15%
Views
19
Current Estimated Value
$643,658

Home Financials for this Owner

Home Financials are based on the most recent Mortgage that was taken out on this home.
Estimated Appreciation
$33,658
Avg. Annual Appreciation
5.25%
Original Mortgage
$457,500
Interest Rate
0.0685%
Mortgage Type
New Conventional

Purchase Details

Closed on
Dec 4, 2018
Sold by
Bought by

Purchase Details

Closed on
Oct 9, 2001
Bought by
Source: Public Records

Range of Values:

--
Value Increase
--
Percent Increase
--
Adjusted for Inflation
Collateral Analytics

Collateral Analytics Collateral Analytics AVMs (Automated Valuation Model) employ a number of statistical approaches combined with neighborhood-specific comparable selection guarantees the most up-to-date and precise valuations.

Not Available

Collateral Analytics does not have data for the current month. Please view the chart for historical values.

ICE

ICE Mortgage Technology ICE Mortgage Technology’s AVM (Automated Valuation Model) is a state-of-the-art online residential property valuation tool that provides a quick and accurate estimate of the value of almost any home in the U.S.

Not Available

ICE Mortgage Technology does not have data for the current month. Please view the chart for historical values.

First American

First American First American Data & Analytics’ next-generation AVM combines unrivaled data assets with a blended ensemble of valuation models to produce highly accurate, reliable valuations you can trust.

Not Available

First American does not have data for the current month. Please view the chart for historical values.

Quantarium

Quantarium Quantarium’s valuation service, repeatedly proven the industry’s most accurate and comprehensive, is supercharged with a self-learning and auto-tuning AI engine that continually becomes smarter and more accurate as it processes daily inputs from the industry’s leading RE data lake.

Not Available

Quantarium does not have data for the current month. Please view the chart for historical values.

Average Value
Not Available
List Price
Sold Price
Create a Home Valuation Report for This Property
The Home Valuation Report is an in-depth analysis detailing your home's value as well as a comparison with similar homes in the area

Home Values in the Area

Source: Public Records

Average Home Value in this Area


Source: Public Records

Purchase History

We collect this data history from publicly available records. To have your information removed, we recommend requesting removal directly through your county’s website.

Date Buyer Sale Price Title Company
$610,000 None Listed On Document
-- None Available
$139,900 --
Source: Public Records

Mortgage History

We collect this data history from publicly available records. To have your information removed, we recommend requesting removal directly through your county’s website.

Date Status Borrower Loan Amount
Open $457,500
Previous Owner $92,900
Previous Owner $378,000
Source: Public Records

Property History

We collect this data history from publicly available records. To have your information removed, we recommend requesting removal directly through your county’s website.

Date Event Price List to Sale Price per Sq Ft
06/24/2025 06/24/25 Sold $610,000 -3.1% $339 / Sq Ft
05/17/2025 05/17/25 Pending -- -- --
04/21/2025 04/21/25 Price Changed $629,700 -3.1% $350 / Sq Ft
03/24/2025 03/24/25 For Sale $650,000 -- $361 / Sq Ft
Source: Pocono Mountains Association of REALTORS®

Tax History

We collect this data history from publicly available records. To have your information removed, we recommend requesting removal directly through your county’s website.

Year Tax Paid Tax Assessment Tax Assessment Total Assessment is a certain percentage of the fair market value that is determined by local assessors to be the total taxable value of land and additions on the property. Land Improvement
2026 $7,485 $109,319 $11,000 $98,319
2025 $3,386 $49,450 $11,000 $38,450
2024 $3,525 $49,450 $11,000 $38,450
2023 $3,200 $49,450 $11,000 $38,450
2022 $3,200 $49,450 $11,000 $38,450
2021 $3,200 $49,450 $11,000 $38,450
2020 $3,200 $49,450 $11,000 $38,450
2019 $3,102 $49,450 $11,000 $38,450
2018 $3,102 $49,450 $11,000 $38,450
2017 $3,037 $49,450 $11,000 $38,450
2016 -- $49,450 $11,000 $38,450
2015 -- $49,450 $11,000 $38,450
2014 -- $49,450 $11,000 $38,450
Source: Public Records

Agents Affiliated with this Home

  • Section Image
  • Section Image
See All Agents

Map

Source: Pocono Mountains Association of REALTORS®

MLS Number: PM-130614

Pocono Mountains Association of REALTORS®

APN: 19B-21-B311

Your Personal Tour Guide

Ask me questions while you tour the home.