NOT LISTED FOR SALE

Estimated Value: $391,162

2 Beds
2 Baths
1,302 Sq Ft
436 Sq Ft Lot

Sale Details

Date Sold: August 8, 2025

Last sale price $380,000 $292 Per Sq Ft

Est. 3% increase in value since last sale

Current estimated payment $2,720 / mo

5 Days on Market

Highlights

  • Wood Flooring
  • Covered Patio or Porch
  • Living Room
  • Garden View
  • 1 Car Attached Garage
  • Tankless Water Heater

About This Home

As of August 2025

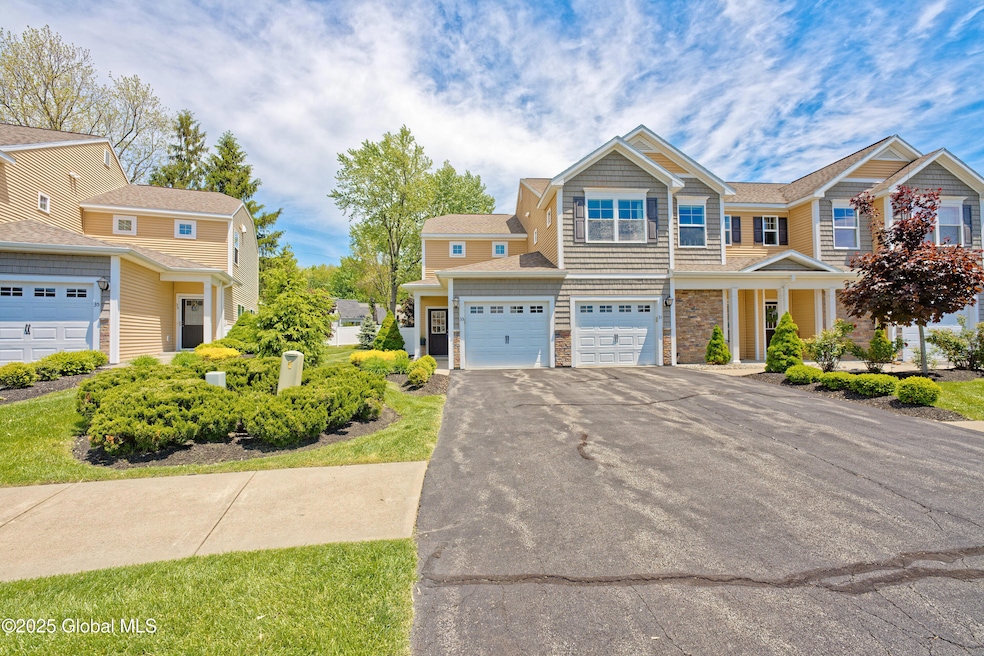
Move Right In To This Gorgeous 1st Floor Condo In The Desirable Canterbury Crossings! Situated On A Premium Lot, Features Include: 1,302 Square Feet, 2 Bedrooms, 2 Full Baths, 1 Car Garage, Upgraded Gourmet Kitchen, Gas Fireplace, Covered Patio With Private Yard, North Colonie Schools, Ample Parking Area For Guest Parking And Much Much More........

Easy One Floor Living At It's Best.....

Last Agent to Sell the Property

Brian Walters

Howard Hanna Capital Inc License #30WA0832219 Listed on: 07/15/2025

Howard Hanna Capital Inc

Last Buyer's Agent

Theodora D'Amico

RE/MAX Capital License #10311208312

RE/MAX Capital
Create a Home Valuation Report for This Property
The Home Valuation Report is an in-depth analysis detailing your home's value as well as a comparison with similar homes in the area

Property Details

Home Type

  • Condominium

Est. Annual Taxes

  • $4,034

Year Built

  • Built in 2013 | Remodeled

Lot Details

  • Landscaped

HOA Fees

  • $228 Monthly HOA Fees

Parking

  • 1 Car Attached Garage
  • Garage Door Opener

Home Design

  • Slab Foundation
  • Vinyl Siding
  • Concrete Perimeter Foundation
  • Asphalt

Interior Spaces

  • 1,302 Sq Ft Home
  • 1-Story Property
  • Paddle Fans
  • Gas Fireplace
  • Insulated Windows
  • Rods
  • Living Room
  • Dining Room
  • Garden Views

Kitchen

  • Gas Oven
  • Range
  • Dishwasher

Flooring

  • Wood
  • Carpet
  • Ceramic Tile

Bedrooms and Bathrooms

  • 2 Bedrooms
  • Bathroom on Main Level
  • 2 Full Bathrooms

Laundry

  • Laundry on main level
  • Washer and Dryer

Outdoor Features

  • Covered Patio or Porch
  • Exterior Lighting

Schools

  • Shaker High School

Utilities

  • Forced Air Heating and Cooling System
  • Heating System Uses Natural Gas
  • Tankless Water Heater
  • High Speed Internet
  • Cable TV Available

Community Details

  • Association fees include ground maintenance, maintenance structure, snow removal

Listing and Financial Details

  • Legal Lot and Block 15.000 / 4
  • Assessor Parcel Number 012689 9.4-4-15.-33

Property Details

Home Type

Condominium

Est. Annual Taxes

$4,034

Year Built

Built in 2013 | Remodeled

Lot Details

436 Sq Ft Lot

HOA Fees

$228 per month

Parking

1

Listing Details

  • Property Type: Residential
  • Property Sub Type: Condominium
  • Accessibility: Other
  • Zoning: Single Residence
  • Year Built: 2013
  • Directions: Rt 9 To Entrance to Canterbury Crossings to Stacey Ct
  • Above Grade Finished Sq Ft: 1302.0
  • Architectural Style: Condominium Unit
  • Lot Size Acres: 0.01
  • New Construction: No
  • Parking Features Parking Total: 3.0
  • Sale Detail Seller Contribution: No
  • Subdivision Name: Canterbury Crossing Estate
  • Garage Yn: Yes
  • Appliances Refrigerators: Yes
  • Flooring:Carpet: Yes
  • Laundry Features:Main Level: Yes
  • Flooring:Hardwood: Yes
  • Cooling:Central Air: Yes
  • Flooring:Ceramic Tile: Yes
  • Foundation Details:Concrete Perimeter: Yes
  • View:Garden3: Yes
  • Levels One: Yes
  • Special Features: VirtualTour

Interior Features

  • Flooring: Carpet, Ceramic Tile, Hardwood
  • Basement: Slab
  • Interior Amenities: High Speed Internet, Paddle Fan
  • Appliances: Dishwasher, Gas Oven, Range, Refrigerator, Tankless Water Heater, Washer/Dryer
  • Full Bathrooms: 2
  • Total Bedrooms: 2
  • Fireplace Features: Gas
  • Fireplaces: 1
  • Living Area: 1302.0
  • Bedroom Level: First
  • Dining Room Level: First
  • Kitchen Level: First
  • Living Room Level: First
  • Window Features: Curtain Rods, Insulated Windows
  • Bathroom Levels Full Bathroom 1: 1st
  • Bathroom Levels Full Bathroom 2: 1st
  • Fireplace: Yes
  • Appliances Dishwasher: Yes
  • Appliances:Gas Oven: Yes
  • Interior Features:High Speed Internet: Yes
  • Interior Features:Paddle Fan: Yes
  • Appliances:WasherDryer: Yes
  • Basement:Slab2: Yes
  • Kitchen Features:Modern Kitchen: Yes
  • Fireplace Features:Gas2: Yes
  • Appliances Range: Yes
  • Appliances:Tankless Water Heater: Yes
  • Kitchen Features:Gourmet Kitchen: Yes

Exterior Features

  • Exterior Features: Drive-Paved, Lighting
  • Roof: Asphalt
  • Construction Type: Vinyl Siding
  • Foundation Details: Concrete Perimeter
  • Patio And Porch Features: Covered, Patio
  • View: Garden
  • Waterfront: No
  • Property Condition: Updated/Remodeled
  • Construction Materials:Vinyl Siding: Yes
  • Exterior Features:Drive-Paved: Yes
  • Patio And Porch Features:Patio: Yes
  • Window Features:Insulated Windows: Yes
  • Lot Features:Landscaped: Yes
  • Window Features:Curtain Rods: Yes
  • Lot Features:Level: Yes
  • Exterior Features:Lighting: Yes
  • Accessibility Features:Other48: Yes
  • Patio And Porch Features:Covered: Yes

Garage/Parking

  • Garage Spaces: 1.0
  • Parking Features: Attached, Garage Door Opener
  • Attached Garage: Yes
  • Total Parking Spaces: 3.0
  • Property Detail:Garage Spaces: 1.0
  • Property Detail:Parking YN: Yes
  • Parking Features:Attached: Yes
  • Parking Features:Garage: Yes
  • Parking Features:Garage Door Opener: Yes

Utilities

  • Utilities: Cable Available
  • Sewer: Public Sewer
  • Cooling: Central Air
  • Heating: Forced Air, Natural Gas
  • Laundry Features: Main Level
  • Water Source: Public
  • Cooling Y N: Yes
  • Heating Yn: Yes
  • Heating:Forced Air: Yes
  • Heating:Natural Gas: Yes

Condo/Co-op/Association

  • Amenities: None
  • Association Fee: 228.0
  • Association Fee Frequency: Monthly
  • Association: Yes

Association/Amenities

  • Parcel Tax HOA:Association YN: Yes
  • Association Fee Includes:Maintenance Structure: Yes
  • Association Fee Includes:Snow Removal: Yes
  • Parcel Tax HOA:Association Fee: 228.0
  • Association Fee Includes:Maintenance Grounds: Yes
  • Association Amenities:None27: Yes
  • Parcel Tax HOA:Association Fee Frequency: Monthly

Fee Information

  • Association Fee Includes: Maintenance Grounds, Maintenance Structure, Snow Removal

Schools

  • Junior High Dist: North Colonie (including Maplewood)

Lot Info

  • Land Lease: No
  • Lot Features: Level, Landscaped
  • Parcel #: 012689 9.4-4-15.-33
  • Lot Size Sq Ft: 435.6

Tax Info

  • Tax Annual Amount: 4034.0
  • Tax Block: 4
  • Tax Lot: 15.000

MLS Schools

  • HighSchool: Shaker HS

Ownership History

We collect this data history from publicly available records. To have your information removed, we recommend requesting removal directly through your county’s website.

Date Name Owned For Owner Type

Purchase Details

Listed on
Jul 15, 2025
Closed on
Aug 7, 2025
Sold by
Bought by
Seller's Agent
Brian Walters
Howard Hanna Capital Inc
Buyer's Agent
Theodora D'Amico
Re Max Capital
List Price
$380,000
Sold Price
$380,000
Views
13
Current Estimated Value
$391,162

Home Financials for this Owner

Home Financials are based on the most recent Mortgage that was taken out on this home.
Estimated Appreciation
$11,162
Avg. Annual Appreciation
2.91%

Purchase Details

Listed on
May 21, 2015
Closed on
Oct 19, 2015
Sold by
Bought by
Seller's Agent
Dorothy Peyron
Amedore Homes Inc
Buyer's Agent
Charlotte Stern
Gallet Realty
List Price
$235,900
Sold Price
$262,959
Premium/Discount to List
$27,059
11.47%

Home Financials for this Owner

Home Financials are based on the most recent Mortgage that was taken out on this home.
Avg. Annual Appreciation
3.82%
Original Mortgage
$232,200
Interest Rate
3%
Mortgage Type
Adjustable Rate Mortgage/ARM
Source: Public Records

Home Values in the Area

Source: Public Records

Average Home Value in this Area


Source: Public Records

Agents Specializing in Cohoes, NY

See All Agents

Purchase History

We collect this data history from publicly available records. To have your information removed, we recommend requesting removal directly through your county’s website.

Date Buyer Sale Price Title Company
$380,000 Chicago Title Insurance Compan
$263,000 None Available
Source: Public Records

Mortgage History

We collect this data history from publicly available records. To have your information removed, we recommend requesting removal directly through your county’s website.

Date Status Borrower Loan Amount
Previous Owner $5,235
Previous Owner $203,000
Previous Owner $21,500
Previous Owner $25,600
Previous Owner $232,200
Source: Public Records

Property History

We collect this data history from publicly available records. To have your information removed, we recommend requesting removal directly through your county’s website.

Date Event Price List to Sale Price per Sq Ft Prior Sale
08/08/2025 08/08/25 Sold $380,000 0.0% $292 / Sq Ft
07/20/2025 07/20/25 Pending -- -- --
07/15/2025 07/15/25 For Sale $380,000 0.0% $292 / Sq Ft
06/18/2025 06/18/25 Pending -- -- --
06/17/2025 06/17/25 For Sale $380,000 0.0% $292 / Sq Ft
06/13/2025 06/13/25 Pending -- -- --
05/29/2025 05/29/25 For Sale $380,000 +44.5% $292 / Sq Ft
10/19/2015 10/19/15 Sold $262,959 +11.5% $202 / Sq Ft View Prior Sale
05/21/2015 05/21/15 Pending -- -- --
05/21/2015 05/21/15 For Sale $235,900 -- $181 / Sq Ft
Source: Global MLS

Tax History

We collect this data history from publicly available records. To have your information removed, we recommend requesting removal directly through your county’s website.

Year Tax Paid Tax Assessment Tax Assessment Total Assessment is a certain percentage of the fair market value that is determined by local assessors to be the total taxable value of land and additions on the property. Land Improvement
2025 $4,101 $90,000 $0 $90,000
2024 $4,034 $90,000 $0 $90,000
2023 $3,936 $90,000 $0 $90,000
2022 $3,823 $90,000 $0 $90,000
2021 $3,823 $90,000 $0 $90,000
2020 $3,753 $90,000 $0 $90,000
2019 $1,826 $90,000 $0 $0
2018 $3,707 $90,000 $0 $90,000
2017 $0 $90,000 $0 $90,000
2016 $3,595 $90,000 $0 $90,000
2015 -- $12,400 $0 $12,400
Source: Public Records

Agents Affiliated with this Home

  • Section Image
  • Section Image
  • Section Image
See All Agents

Map

Source: Global MLS

MLS Number: 202518321

Global MLS

APN: 012689-009-004-0004-015-000-0033

Your Personal Tour Guide

Ask me questions while you tour the home.