
Nogueira Realty Team
Responds Quickly
RE/MAX Real Estate Center
(774) 504-2664
112 Total Sales
1 in Brookline Village
$1,035,000 Price
Estimated Value: $1,394,555
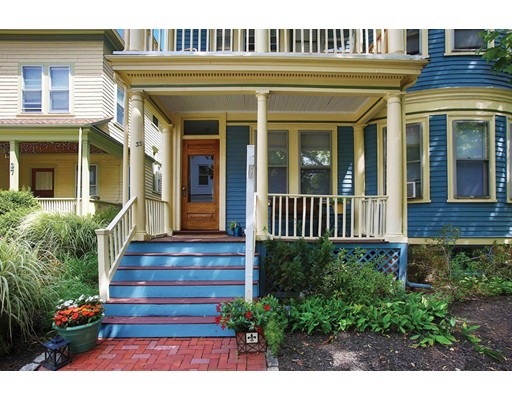
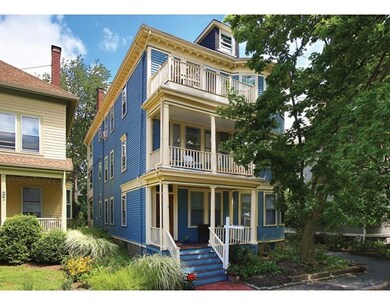
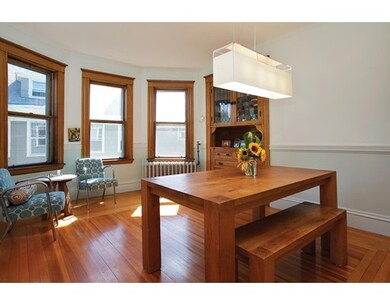
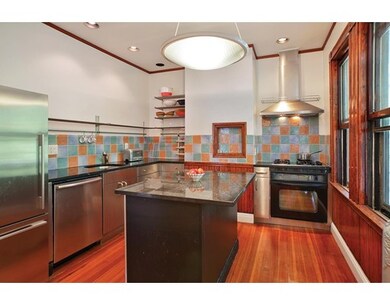
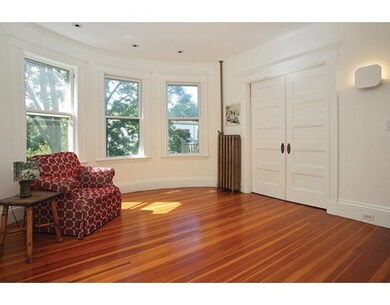
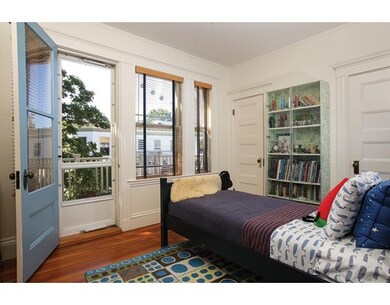
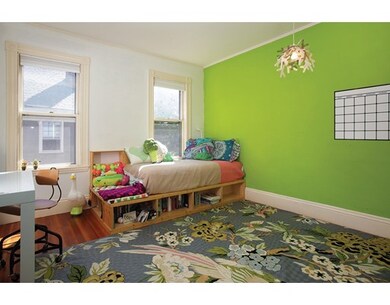
This lovely and expansive seven room condominium offers both period charm and updates for today's lifestyle, in one of Brookline's most coveted locations. Enter through a foyer and bright hallway. Living room features decorative fireplace and bay windows. Dining room with gracious leaded glass built-in hutch. Large kitchen has granite island, tile backsplash, and stainless steel appliances. Two full bathrooms. Flexible floor plan allows for four bedrooms, or three bedrooms plus a study. Wonderful light, large windows, and original detail throughout. Two private porches with tree-top views offer an unexpected tranquility. Laundry area on same level. Full walk-up attic, plus additional basement storage. Two parking spaces, and guest parking. Easy accessibility to Brookline Village, Emerson Park, Pierce School, Brookline High, and the "T."
Last Buyer's Agent
Ron Scharf
Accent Realty
Home Type
Condominium
Year Built
1900
Lot Details
0 Sq Ft Lot
We collect this data history from publicly available records. To have your information removed, we recommend requesting removal directly through your county’s website.
Nogueira Realty Team
RE/MAX Real Estate Center
(774) 504-2664
112 Total Sales
1 in Brookline Village
$1,035,000 Price
The Young Group
Leopold & McMasters Realty
(339) 333-8140
78 Total Sales
1 in Brookline Village
$1,750,000 Price
Joan Bissdorf
Keller Williams Realty
(781) 776-5511
61 Total Sales
1 in Brookline Village
$650,000 Price
Jackie Rose
eXp Realty LLC - Corporate Office
(508) 273-8877
18 Total Sales
1 in Brookline Village
$850,000 Price
Caroline Morson
Compass
(781) 209-6953
42 Total Sales
1 in Brookline Village
$522,500 Price
Kathy Halley
Hammond Residential Real Estate
(857) 567-9109
73 Total Sales
7 in Brookline Village
$1.2M - $3.3M Price Range
We collect this data history from publicly available records. To have your information removed, we recommend requesting removal directly through your county’s website.
| Date | Buyer | Sale Price | Title Company |
|---|---|---|---|
| $802,000 | -- | ||
| Welch Anne | $572,500 | -- |
We collect this data history from publicly available records. To have your information removed, we recommend requesting removal directly through your county’s website.
| Date | Status | Borrower | Loan Amount |
|---|---|---|---|
| Open | -- | $90,000 |
We collect this data history from publicly available records. To have your information removed, we recommend requesting removal directly through your county’s website.
| Date | Event | Price | List to Sale | Price per Sq Ft |
|---|---|---|---|---|
| 12/12/2016 12/12/16 | Sold | $802,000 | -1.6% | $596 / Sq Ft |
| 10/18/2016 10/18/16 | Pending | -- | -- | -- |
| 10/13/2016 10/13/16 | For Sale | $814,900 | +1.6% | $606 / Sq Ft |
| 10/04/2016 10/04/16 | Off Market | $802,000 | -- | -- |
| 09/27/2016 09/27/16 | Pending | -- | -- | -- |
| 09/16/2016 09/16/16 | For Sale | $799,900 | -- | $595 / Sq Ft |
We collect this data history from publicly available records. To have your information removed, we recommend requesting removal directly through your county’s website.
| Year | Tax Paid | Tax Assessment Tax Assessment Total Assessment is a certain percentage of the fair market value that is determined by local assessors to be the total taxable value of land and additions on the property. | Land | Improvement |
|---|---|---|---|---|
| 2025 | $11,484 | $1,163,500 | $0 | $1,163,500 |
| 2024 | $11,145 | $1,140,700 | $0 | $1,140,700 |
| 2023 | $10,460 | $1,049,100 | $0 | $1,049,100 |
| 2022 | $10,380 | $1,018,600 | $0 | $1,018,600 |
| 2021 | $9,883 | $1,008,500 | $0 | $1,008,500 |
| 2020 | $9,596 | $1,015,500 | $0 | $1,015,500 |
| 2019 | $8,113 | $865,900 | $0 | $865,900 |
| 2018 | $7,801 | $824,600 | $0 | $824,600 |
| 2017 | $7,543 | $763,500 | $0 | $763,500 |
| 2016 | $7,233 | $694,100 | $0 | $694,100 |
| 2015 | $6,739 | $631,000 | $0 | $631,000 |
| 2014 | $6,692 | $587,500 | $0 | $587,500 |
Seller's Agent in 2016
Kate Vicksell
Hammond Residential Real Estate
(617) 731-4644
2 in this area
34 Total Sales
RS
Buyer's Agent in 2016
Ron Scharf
Accent Realty
Source: MLS Property Information Network (MLS PIN)
MLS Number: 72068793
APN: BROO-000200-000005-000007
Disclaimer: Certain information contained herein is derived from information provided by parties other than Homes.com. All information provided is deemed reliable, but is not guaranteed to be accurate and should be independently verified.
The property listing data and information, or the Images, set forth herein were provided to MLS Property Information Network, Inc. from third party sources, including sellers, lessors and public records, and were compiled by MLS Property Information Network, Inc. The property listing data and information, and the Images, are for the personal, non-commercial use of consumers having a good faith interest in purchasing or leasing listed properties of the type displayed to them and may not be used for any purpose other than to identify prospective properties which such consumers may have a good faith interest in purchasing or leasing. MLS Property Information Network, Inc. and its subscribers disclaim any and all representations and warranties as to the accuracy of the property listing data and information, or as to the accuracy of any of the Images, set forth herein.
Ask me questions while you tour the home.