
Seller's Agent in 2018
Christine Kershaw
Coldwell Banker Realty
(401) 559-1052
22 Total Sales
Estimated Value: $549,000 - $668,000
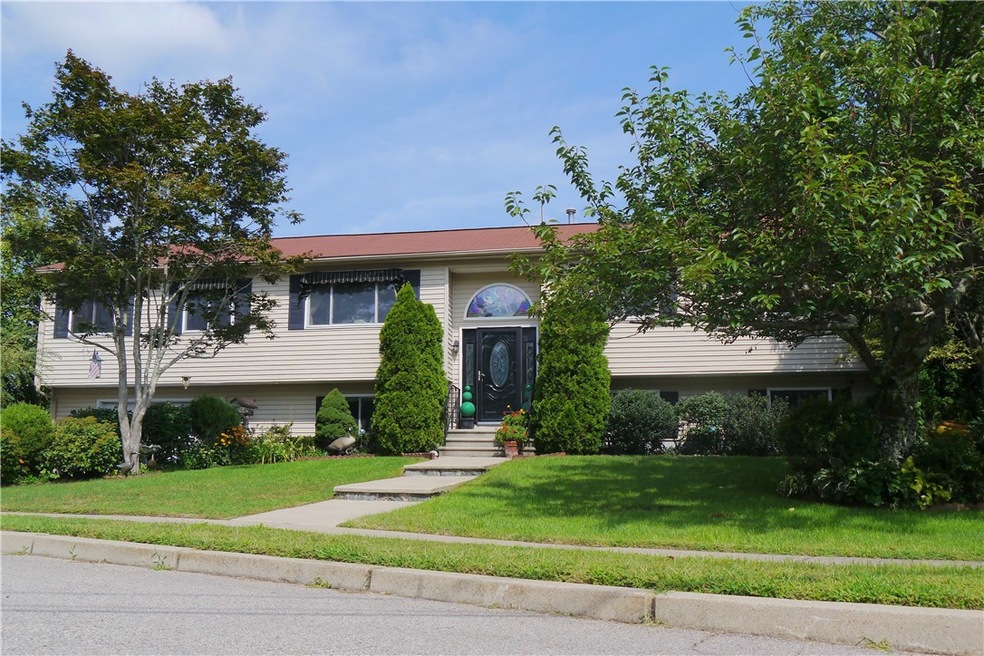
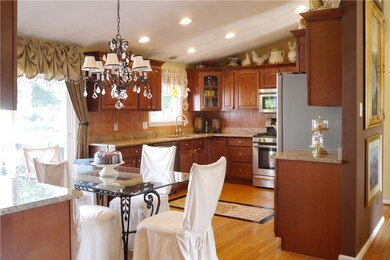
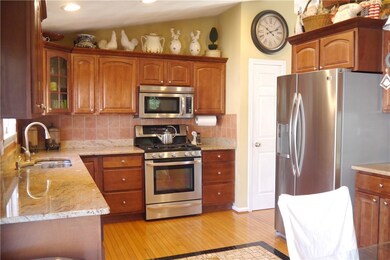
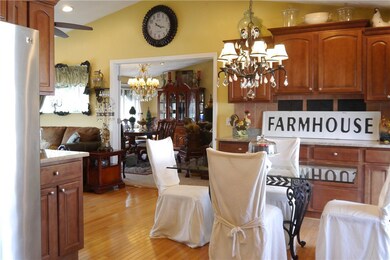
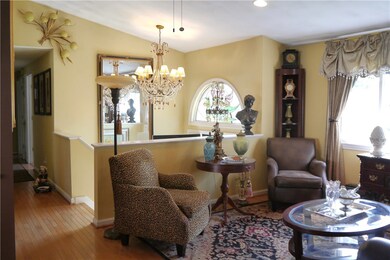
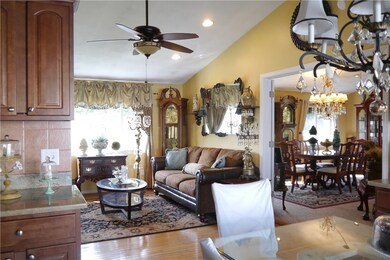
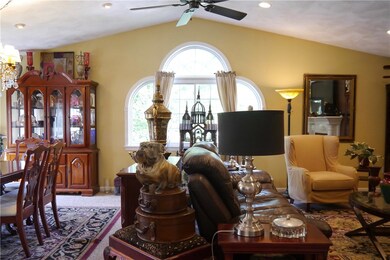
Don't miss this sprawling raised ranch on a cul-de-sac. Open concept, eat-in kitchen with stainless appliances and cathedral ceilings. Enormous great room that can be used to suit your needs. Large deck for al fresco dining or relaxing. Truly an entertainer's dream! Set on a pretty park like setting with lots of trees and flowers for your enjoyment. Finished lower level with a family room, extra bedroom and bathroom, plenty of storage and laundry. This home is spotless and ready for you to move in!
Last Agent to Sell the Property
Coldwell Banker Realty License #RES.0041607 Listed on: 08/27/2018
Last Buyer's Agent
Brian Dupont
Real Estate Masters, Inc.
We collect this data history from publicly available records. To have your information removed, we recommend requesting removal directly through your county’s website.
We collect this data history from publicly available records. To have your information removed, we recommend requesting removal directly through your county’s website.
| Date | Buyer | Sale Price | Title Company |
|---|---|---|---|
| $335,000 | -- | ||
| $315,000 | -- | ||
| $278,000 | -- | ||
| $198,000 | -- | ||
| $110,000 | -- |
We collect this data history from publicly available records. To have your information removed, we recommend requesting removal directly through your county’s website.
| Date | Status | Borrower | Loan Amount |
|---|---|---|---|
| Open | $294,400 | ||
| Closed | $313,259 | ||
| Closed | $317,161 | ||
| Closed | $328,932 |
We collect this data history from publicly available records. To have your information removed, we recommend requesting removal directly through your county’s website.
| Date | Event | Price | List to Sale | Price per Sq Ft |
|---|---|---|---|---|
| 10/25/2018 10/25/18 | Sold | $335,000 | -4.3% | $142 / Sq Ft |
| 09/25/2018 09/25/18 | Pending | -- | -- | -- |
| 08/27/2018 08/27/18 | For Sale | $349,900 | -- | $148 / Sq Ft |
We collect this data history from publicly available records. To have your information removed, we recommend requesting removal directly through your county’s website.
| Year | Tax Paid | Tax Assessment Tax Assessment Total Assessment is a certain percentage of the fair market value that is determined by local assessors to be the total taxable value of land and additions on the property. | Land | Improvement |
|---|---|---|---|---|
| 2025 | $6,102 | $480,500 | $109,300 | $371,200 |
| 2024 | $5,583 | $385,800 | $95,000 | $290,800 |
| 2023 | $5,475 | $385,800 | $95,000 | $290,800 |
| 2022 | $5,394 | $288,000 | $68,200 | $219,800 |
| 2021 | $5,394 | $288,000 | $68,200 | $219,800 |
| 2020 | $5,394 | $288,000 | $68,200 | $219,800 |
| 2019 | $5,394 | $288,000 | $68,200 | $219,800 |
| 2018 | $3,760 | $247,700 | $68,200 | $179,500 |
| 2017 | $5,013 | $247,700 | $68,200 | $179,500 |
| 2016 | $5,013 | $247,700 | $68,200 | $179,500 |
| 2015 | $4,588 | $221,100 | $61,200 | $159,900 |
| 2014 | $4,435 | $221,100 | $61,200 | $159,900 |
| 2013 | $4,376 | $221,100 | $61,200 | $159,900 |
Seller's Agent in 2018
Christine Kershaw
Coldwell Banker Realty
(401) 559-1052
22 Total Sales
B
Buyer's Agent in 2018
Brian DuPont
Real Estate Masters, Inc.
Source: State-Wide MLS
MLS Number: 1202239
APN: WARW-000340-000703-000000
Disclaimer: Certain information contained herein is derived from information provided by parties other than Homes.com. All information provided is deemed reliable, but is not guaranteed to be accurate and should be independently verified.
IDX information is provided exclusively for personal, non-commercial use, and may not be used for any purpose other than to identify prospective properties consumers may be interested in purchasing. Information is deemed reliable but not guaranteed.
Copyright © 2026 State-Wide MLS, Inc. All rights reserved.
Ask me questions while you tour the home.