NOT LISTED FOR SALE

Estimated Value: $607,291

3 Beds
2 Baths
2,444 Sq Ft
$248/Sq Ft Est. Value

Sale Details

Date Sold: October 10, 2025

Last sale price $598,000 $245 Per Sq Ft

Est. 2% increase in value since last sale

Current estimated payment $3,448 / mo

1 Day on Market

Highlights

  • Nearby Water Access
  • Finished Room Over Garage
  • 1.85 Acre Lot
  • Country Club
  • View of Trees or Woods
  • Recreation Room

About This Home

As of October 2025

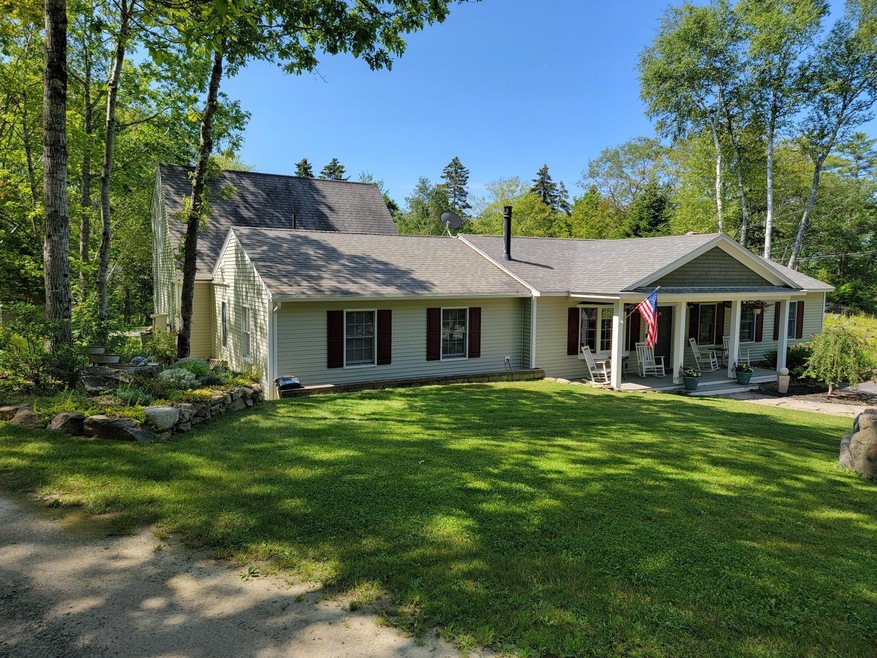
You'll find a gem of a property just off the Scenic Gateway District of Boothbay, five miles from Route One. This modified Ranch style home offers a private and peaceful location, beautifully landscaped yard with natural granite outcroppings, within minutes to town amenities.
Neat as a pin and meticulously maintained, this 3 bedroom, 2 bath home offers an open floor plan of (mostly) one level living, spacious first floor primary bedroom with en suite bath. From the welcoming entry porch, you'll be greeted by an open living area with a gas fireplace flanked by built-in bookshelves. Kitchen updates include newer wifi-enabled appliances, granite counters and island seating. French doors in the dining area lead to a lovely stone patio overlooking the lush yard and wooded view. Bedroom and bathroom areas anchor each end of the home, allowing for ultimate privacy.
Bonus game room space above the 2-car garage comes complete with built-in wet bar, refrigeration, pool table, pub table, TV and lounge furniture ready for entertaining & fun! Storage abounds with custom Knickerbocker Group built-in cabinets that adorn the combined mudroom/laundry room area, conveniently located adjacent to the direct entry garage. Schedule your viewing to experience the charm!

Last Agent to Sell the Property

Debra Wallace

Knickerbocker Group Real Estate Listed on: 07/26/2025

Last Buyer's Agent

Emma Noonan

Fontaine Family-The Real Estate Leader

Create a Home Valuation Report for This Property
The Home Valuation Report is an in-depth analysis detailing your home's value as well as a comparison with similar homes in the area

Home Details

Home Type

  • Single Family

Est. Annual Taxes

  • $2,299

Year Built

  • Built in 2000

Lot Details

  • 1.85 Acre Lot
  • Dirt Road
  • Landscaped
  • Property is zoned Scenic Gateway

HOA Fees

  • $21 Monthly HOA Fees

Parking

  • 2 Car Direct Access Garage
  • Finished Room Over Garage
  • Automatic Garage Door Opener
  • Gravel Driveway

Home Design

  • Ranch Style House
  • Slab Foundation
  • Wood Frame Construction
  • Shingle Roof
  • Vinyl Siding

Interior Spaces

  • 2,444 Sq Ft Home
  • Built-In Features
  • 1 Fireplace
  • Double Pane Windows
  • Mud Room
  • Living Room
  • Dining Room
  • Recreation Room
  • Storage
  • Views of Woods

Kitchen

  • Gas Range
  • Microwave
  • Dishwasher
  • Granite Countertops

Flooring

  • Wood
  • Tile

Bedrooms and Bathrooms

  • 3 Bedrooms
  • Walk-In Closet
  • 2 Full Bathrooms
  • Bathtub

Laundry

  • Laundry Room
  • Laundry on main level
  • Dryer
  • Washer

Outdoor Features

  • Nearby Water Access
  • Patio
  • Shed
  • Porch

Location

  • Property is near golf course and shops

Utilities

  • Cooling Available
  • Heating System Uses Gas
  • Heat Pump System
  • Generator Hookup
  • Power Generator
  • Well
  • Tankless Water Heater
  • Water Heated On Demand
  • Septic Design Available
  • Private Sewer

Listing and Financial Details

  • Tax Lot 026-1
  • Assessor Parcel Number BOOT-000005R-000026-000001

Community Details

Recreation

  • Country Club

Additional Features

  • Community Storage Space

Home Details

Home Type

Single Family

Est. Annual Taxes

$2,299

Year Built

Built in 2000

Lot Details

1.85 Acres

HOA Fees

$21 per month

Parking

2

Listing Details

  • Property Sub Type: Single Family Residence
  • Prop. Type: Residential
  • Lot Size Acres: 1.85
  • Road Surface Type: Gravel
  • MLS Status: Closed
  • Directions: Route 27 to Townline Road. First home on right.
  • Above Grade Finished Sq Ft: 2444.0
  • Architectural Style: Other, Ranch
  • Garage Yn: Yes
  • Year Built: 2000
  • Location Information:Leased Land: No
  • Location Information:HERS Certified: Unknown
  • Contract Information:List PriceSqFt: 243.04
  • Property Information:Seasonal: No
  • Property Information:Lot Size Acres -: 1.85
  • Property Information:Total Baths: 2.0
  • Property Information:SqFt Finished Above Grade: 2444.0
  • Property Information:Garage: Yes
  • Site:Well Landscaped: Yes
  • Water Info:Water Frontage2: No
  • Water Info:Water View2: No
  • Construction:Wood Frame: Yes
  • Roof:Shingle: Yes
  • Appliances Included:Dishwasher: Yes
  • Appliances Included:Dryer: Yes
  • Appliances Included:Microwave: Yes
  • Appliances Included:Washer: Yes
  • Floors:Tile2: Yes
  • Floors:Wood3: Yes
  • Electric:Circuit Breakers: Yes
  • Driveway:Paved2: Yes
  • Water Heater:On Demand: Yes
  • Amenities:Storage: Yes
  • Location Information:Association Fee: 250.0
  • Location Information:Fee Frequency Paid: Annually
  • Property Information:Garage Spaces: 2.0
  • Foundation Materials:Slab: Yes
  • Exterior:Vinyl Siding: Yes
  • Heat System:Heat Pump: Yes
  • Heat Fuel:Electric: Yes
  • Cooling:Heat Pump3: Yes
  • Kitchen Countertop:Granite: Yes
  • Vehicle Storage:Auto Door Opener: Yes
  • Water Heater:Tankless: Yes
  • Amenities:Walk-in Closets: Yes
  • Vehicle Storage:Direct Entry to Living: Yes
  • Dining Room:Dining Room: Yes
  • Living Room:Living Room: Yes
  • Style:Ranch: Yes
  • Mud Room:Mud Room: Yes
  • Amenities:Bathtub: Yes
  • Sewer:Private Sewer: Yes
  • Amenities:Laundry - 1st Floor: Yes
  • Recreational Water:Nearby: Yes
  • Basement:Slab2: Yes
  • Roads:GravelDirt: Yes
  • Driveway:Gravel: Yes
  • View:TreesWoods: Yes
  • Heat Fuel:Gas Bottled: Yes
  • Appliances Included:Gas Range: Yes
  • Water:Well Existing on Site: Yes
  • Sewer:Septic Design Available: Yes
  • Location:Near Country Club: Yes
  • Equipment:Generator: Yes
  • Room Features:Built-Ins30: Yes
  • Electric:Generator Hookup: Yes
  • Mud Room Amenities:Built-Ins17: Yes
  • Other Room Amenities 1:Rec Room: Yes
  • Room Features:Rec Room10: Yes
  • Room Features:Above Garage28: Yes
  • Other Room Amenities 1:Above Garage8: Yes
  • Other Structures:Shed: Yes
  • Property Sub-Type Property Sub-Type: Single Family Residence
  • Property Information # Fireplaces: 1
  • Advertising Remarks:Advertising Remarks: You'll find a gem of a property just off the Scenic Gateway District of Boothbay, five miles from Route One. This modified Ranch style home offers a private and peaceful location, beautifully landscaped yard with natural granite outcroppings, within minutes to town amenities. Neat as a pin and meticulously maintained, this 3 bedroom, 2 bath home offers an open floor plan of (mostly) one level living, spacious first floor primary bedroom with en suite bath. From the welcoming entry porch, you'll be greeted by an open living area with a gas fireplace flanked by built-in bookshelves. Kitchen updates include newer wifi-enabled appliances, granite counters and island seating. French doors in the dining area lead to a lovely stone patio overlooking the lush yard and wooded view. Bedroom and bathroom areas anchor each end of the home, allowing for ultimate privacy. Bonus game room space above the 2-car garage comes complete with built-in wet bar, refrigeration, pool table, pub table, TV and lounge furniture ready for entertaining & fun! Storage abounds with custom Knickerbocker Group built-in cabinets that adorn the combined mudroom/laundry room area, conveniently located adjacent to the direct entry garage. Schedule your viewing to experience the charm!
  • Special Features: None

Interior Features

  • Furnished: Partially
  • Appliances: Other, Washer, Refrigerator, Microwave, Gas Range, Dryer, Dishwasher
  • Other Equipment: Generator
  • Has Basement: Not Applicable
  • Full Bathrooms: 2
  • Total Bedrooms: 3
  • Fireplaces: 1
  • Fireplace: Yes
  • Flooring: Wood, Tile
  • Interior Amenities: Walk-in Closets, 1st Floor Bedroom, 1st Floor Primary Bedroom w/Bath, Bathtub, Pantry, Storage
  • Window Features: Double Pane Windows
  • Bedroom 2 Level: First
  • Bedroom 3 Level: First
  • Dining Room Dining Room Level: First
  • Kitchen Kitchen Level: First
  • Living Room Living Room Level: First
  • Primary Bedroom Primary Bedroom Level: First

Exterior Features

  • Lot Features: Well Landscaped, Near Golf Course, Near Shopping, Near Town
  • View: Trees/Woods
  • Waterfront: No
  • Construction Type: Vinyl Siding, Wood Frame
  • Foundation Details: Slab
  • Other Structures: Shed(s)
  • Patio And Porch Features: Patio, Porch
  • Roof: Shingle
  • Patio and Porch Features:Porch: Yes
  • Patio And Porch Features:Patio: Yes
  • Window Features:Double Pane Windows: Yes

Garage/Parking

  • Attached Garage: Yes
  • Garage Spaces: 2.0
  • Parking Features: Auto Door Opener, 5 - 10 Spaces, Gravel, Paved, Inside Entrance

Utilities

  • Laundry Features: Laundry - 1st Floor, Main Level
  • Cooling: Heat Pump
  • Cooling Y N: Yes
  • Heating: Heat Pump
  • Heating Yn: Yes
  • Electric: Generator Hookup, Circuit Breakers
  • Sewer: Private Sewer, Septic Design Available
  • Water Source: Well

Condo/Co-op/Association

  • Association Fee: 250.0
  • Association Fee Frequency: Annually
  • Association: Yes

Lot Info

  • Land Lease: No
  • Lot Size Sq Ft: 80586.0
  • Parcel #: BOOT-000005R-000026-000001
  • Zoning: Scenic Gateway

Tax Info

  • Tax Annual Amount: 2299.0
  • Tax Lot: 026-1
  • Tax Year: 2024

Ownership History

We collect this data history from publicly available records. To have your information removed, we recommend requesting removal directly through your county’s website.

Date Name Owned For Owner Type

Purchase Details

Listed on
Jul 26, 2025
Closed on
Oct 10, 2025
Sold by
Bought by
Seller's Agent
Debra Wallace
Knickerbocker Group Real Estate
Buyer's Agent
Emma Noonan
Fontaine Family-The Real Estate Leader
List Price
$594,000
Sold Price
$598,000
Premium/Discount to List
$4,000
0.67%
Views
15
Current Estimated Value
$607,291

Home Financials for this Owner

Home Financials are based on the most recent Mortgage that was taken out on this home.
Estimated Appreciation
$9,291
Avg. Annual Appreciation
1.92%

Purchase Details

Closed on
Mar 31, 2016
Sold by
Bought by
Source: Public Records

Home Values in the Area

Source: Public Records

Average Home Value in this Area


Source: Public Records

Agents Specializing in Boothbay, ME

See All Agents

Purchase History

We collect this data history from publicly available records. To have your information removed, we recommend requesting removal directly through your county’s website.

Date Buyer Sale Price Title Company
$598,000 --
-- --
Source: Public Records

Mortgage History

We collect this data history from publicly available records. To have your information removed, we recommend requesting removal directly through your county’s website.

Date Status Borrower Loan Amount
Closed $90,000
Closed $212,000
Closed $58,000
Source: Public Records

Property History

We collect this data history from publicly available records. To have your information removed, we recommend requesting removal directly through your county’s website.

Date Event Price List to Sale Price per Sq Ft
10/10/2025 10/10/25 Sold $598,000 +0.7% $245 / Sq Ft
07/27/2025 07/27/25 Pending -- -- --
07/26/2025 07/26/25 For Sale $594,000 -- $243 / Sq Ft
Source: Maine Listings

Tax History

We collect this data history from publicly available records. To have your information removed, we recommend requesting removal directly through your county’s website.

Year Tax Paid Tax Assessment Tax Assessment Total Assessment is a certain percentage of the fair market value that is determined by local assessors to be the total taxable value of land and additions on the property. Land Improvement
2025 $2,451 $202,561 $46,380 $156,181
2024 $2,299 $202,561 $46,380 $156,181
2023 $2,036 $202,561 $46,380 $156,181
2022 $1,884 $202,561 $46,380 $156,181
2021 $1,934 $202,561 $46,380 $156,181
2020 $1,945 $202,561 $46,380 $156,181
2019 $1,914 $202,561 $46,380 $156,181
2018 $1,884 $202,561 $46,380 $156,181
2017 $1,765 $191,800 $28,900 $162,900
2016 $1,688 $191,800 $28,900 $162,900
2015 $1,678 $191,800 $28,900 $162,900
2014 $1,630 $191,800 $28,900 $162,900
Source: Public Records

Agents Affiliated with this Home

  • Section Image
  • Section Image
See All Agents

Map

Source: Maine Listings

MLS Number: 1631643

Maine Listings

APN: R05-026-001

Your Personal Tour Guide

Ask me questions while you tour the home.