
Sandra Cotthaus
1st Independent Realty Grp
(845) 375-3794
91 Total Sales
2 in Wappinger
$335K - $430K Price Range
Estimated Value: $699,000 - $861,000
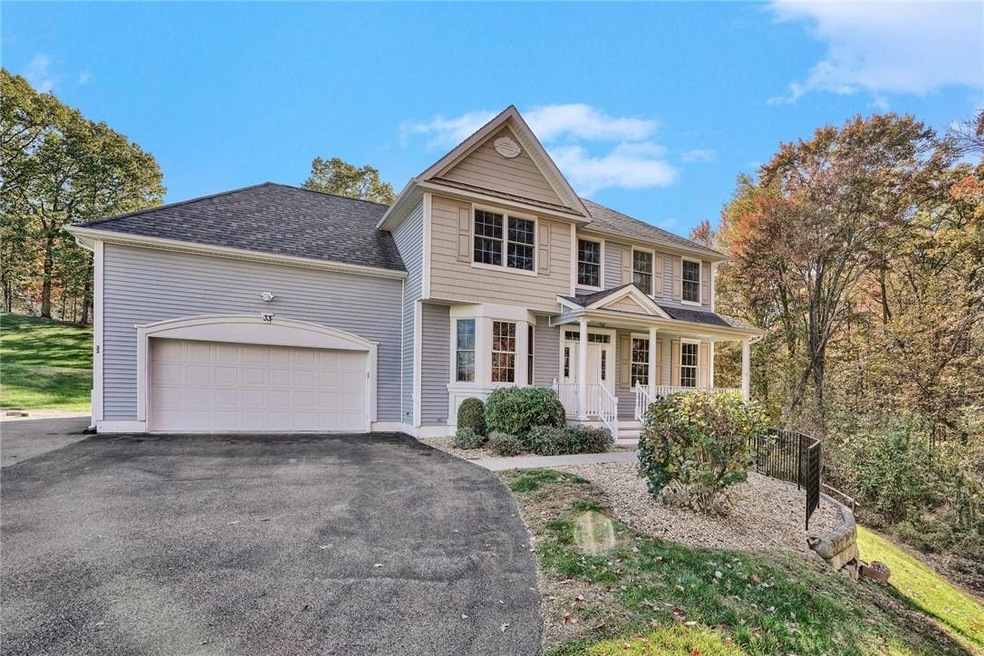
Come fall in love with this newer front porch colonial situated on 3.88 private acres on a cul de sac, 5 brs, 3.5 bathrooms, grand two story entry foyer, 9ft ceilings and gleaming hardwood floors throughout the entire first level, living room and family room combination with gas fireplace, gourmet kitchen with cherry cabinets, granite counters, stainless appliances, breakfast area leading to a large deck and private
peaceful yard, formal dining room w/bay window, upper level offers master bedroom suite w/sitting area and walk in closet and a beautiful master bath w/tiled Jacuzzi, 3 additional brs, and full bath, lower level leads to patio and private yard, central air, security system, natural gas, town water and sewer, great commuter location close to shopping and metro north train, newly painted, seamless flowing floor plan, come take a look you will want to make this your new home Additional Information: ParkingFeatures:2 Car Attached,
Last Agent to Sell the Property
RE/MAX Town & Country License #40AC0845652 Listed on: 10/23/2019
We collect this data history from publicly available records. To have your information removed, we recommend requesting removal directly through your county’s website.
Sandra Cotthaus
1st Independent Realty Grp
(845) 375-3794
91 Total Sales
2 in Wappinger
$335K - $430K Price Range
Jack Yao
Realmart Realty, LLC
(732) 838-6992
1,396 Total Sales
2 in Wappinger
$145,000 Price Range
Michael Dunstan
RE/MAX TOWN & COUNTRY FK
(845) 318-1248
163 Total Sales
20 in Wappinger
$78K - $700K Price Range
Richard Baxter
Keller Williams Realty
(845) 403-1336
414 Total Sales
2 in Wappinger
$231K - $296K Price Range
Judith 'Judy' Albert
BHHS HUDSON VALLEY PROPERTIES PW
(845) 609-0329
64 Total Sales
1 in Wappinger
$467,500 Price
Janyce Selkin
Howard Hanna Rand Realty
(646) 846-4106
72 Total Sales
4 in Wappinger
$187K - $725K Price Range
We collect this data history from publicly available records. To have your information removed, we recommend requesting removal directly through your county’s website.
| Date | Buyer | Sale Price | Title Company |
|---|---|---|---|
| $485,000 | Misc Company | ||
| Paige Kevin | $513,125 | -- |
We collect this data history from publicly available records. To have your information removed, we recommend requesting removal directly through your county’s website.
| Date | Status | Borrower | Loan Amount |
|---|---|---|---|
| Open | $388,000 |
We collect this data history from publicly available records. To have your information removed, we recommend requesting removal directly through your county’s website.
| Date | Event | Price | List to Sale | Price per Sq Ft |
|---|---|---|---|---|
| 12/11/2024 12/11/24 | Off Market | $485,000 | -- | -- |
| 12/27/2019 12/27/19 | Sold | $485,000 | -2.0% | $156 / Sq Ft |
| 11/08/2019 11/08/19 | Pending | -- | -- | -- |
| 10/23/2019 10/23/19 | For Sale | $494,930 | -- | $160 / Sq Ft |
We collect this data history from publicly available records. To have your information removed, we recommend requesting removal directly through your county’s website.
| Year | Tax Paid | Tax Assessment Tax Assessment Total Assessment is a certain percentage of the fair market value that is determined by local assessors to be the total taxable value of land and additions on the property. | Land | Improvement |
|---|---|---|---|---|
| 2025 | $11,723 | $637,900 | $165,400 | $472,500 |
| 2024 | $11,723 | $590,300 | $150,300 | $440,000 |
| 2023 | $16,370 | $560,600 | $150,300 | $410,300 |
| 2022 | $15,729 | $514,300 | $136,700 | $377,600 |
| 2021 | $15,189 | $489,800 | $121,900 | $367,900 |
| 2020 | $12,065 | $476,700 | $111,100 | $365,600 |
| 2019 | $11,756 | $476,700 | $111,100 | $365,600 |
| 2018 | $11,662 | $462,800 | $111,100 | $351,700 |
| 2017 | $11,426 | $449,400 | $111,100 | $338,300 |
| 2016 | $10,953 | $428,000 | $111,100 | $316,900 |
| 2015 | -- | $428,000 | $111,100 | $316,900 |
| 2014 | -- | $428,000 | $134,300 | $293,700 |
Seller's Agent in 2019
Christina Acuti
RE/MAX
(914) 456-4314
75 Total Sales
Buyer's Agent in 2019
John Costanzo
BHHS Hudson Valley Properties
(845) 380-6097
46 Total Sales
Source: OneKey® MLS
MLS Number: H5111929
APN: 135689-6257-04-746352-0000
Disclaimer: Certain information contained herein is derived from information provided by parties other than Homes.com. All information provided is deemed reliable, but is not guaranteed to be accurate and should be independently verified.
The data relating to real estate for sale or lease on this web site comes in part from OneKey® MLS. Real estate listings held by brokerage firms other than Ten-X are marked with the OneKey® MLS logo or an abbreviated logo and detailed information about them includes the name of the listing broker.
Based on information submitted to the MLS GRID. All data is obtained from various sources and may not have been verified by broker or MLS GRID. Supplied Open House Information is subject to change without notice. All information should be independently reviewed and verified for accuracy. Properties may or may not be listed by the office/agent presenting the information. Some IDX listings have been excluded from this website. IDX information is provided exclusively for personal, non-commercial use, and may not be used for any purpose other than to identify prospective properties consumers may be interested in purchasing.
Information is deemed reliable but not guaranteed.
Copyright 2026 OneKey® MLS. All rights reserved.
Based on information submitted to the MLS GRID
Listings courtesy of OneKey® MLS as distributed by MLS GRID
Ask me questions while you tour the home.