
Milton Hyatt
KFortuna All Aspects Realty
(845) 682-5690
42 Total Sales
2 in Southeast
$250K - $680K Price Range
Estimated Value: $453,651 - $491,000
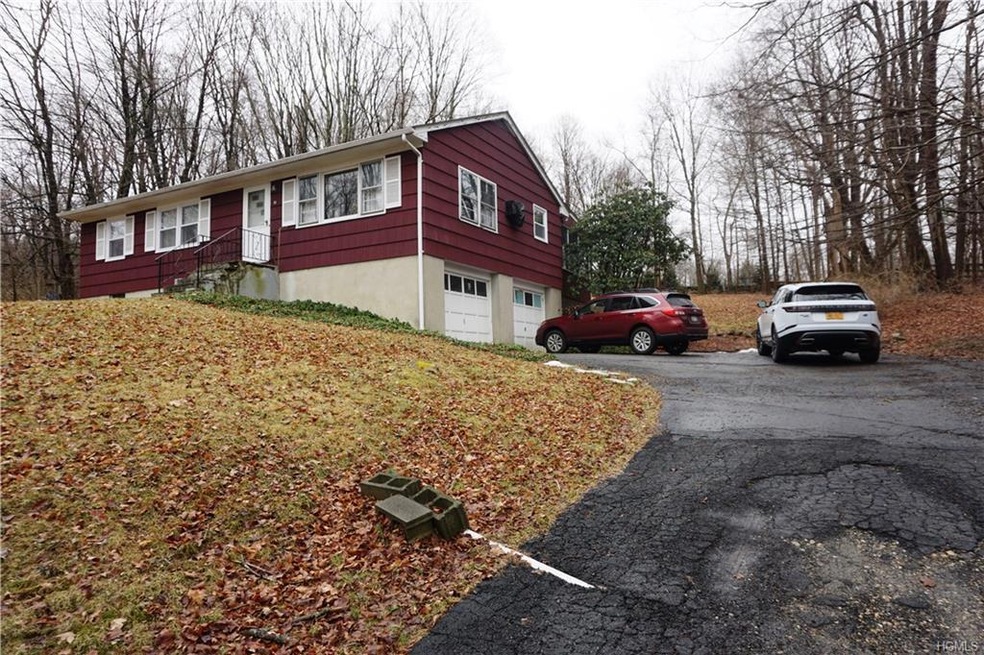
Nestled right near the boarder of New York and Connecticut, 33 Tulip Rd offers perfect ranch style living that feels like you are in horse country yet conveniently located near the highway commuting to NYC by car or train, fantastic shopping at Danbury Fair Mall, Whole Foods Market, Trader Joes and some of Connecticut's best restaurants. This home has 3 bedrooms, 1 bath and an eat in kitchen with a wonderful screened in porch overlooking the expansive back yard. The original hardwood floors have been meticulously cared for and there is a 2 car attached garage and partially finished basement with laundry to complete easy living. It has a newer furnace (3 years old) and some new windows. A few personal touches could make this a perfect place to call home and start making memories! Price reflects minor updating that you might wish to do! Taxes do not reflect potential Star rebate. Additional Information: HeatingFuel:Oil Above Ground,ParkingFeatures:2 Car Attached,
Last Agent to Sell the Property
Sherwood Hill Realty LLC License #10491213510 Listed on: 03/27/2019
Last Buyer's Agent
Kevin Joyce
Houlihan Lawrence Inc. License #10401252930
We collect this data history from publicly available records. To have your information removed, we recommend requesting removal directly through your county’s website.
Milton Hyatt
KFortuna All Aspects Realty
(845) 682-5690
42 Total Sales
2 in Southeast
$250K - $680K Price Range
Jennifer Stevenson
Houlihan Lawrence Inc.
(914) 491-5208
25 Total Sales
1 in Southeast
$420,000 Price
Heather Bragg
River to Ridge Rlty Associates
(843) 994-3474
93 Total Sales
3 in Southeast
$470K - $613K Price Range
Joseph Frullaney
Serhant LLC
(845) 932-1169
46 Total Sales
1 in Southeast
$581,000 Price
Rahhim Shillingford
Houlihan Lawrence Inc.
(845) 671-5579
45 Total Sales
1 in Southeast
$200,000 Price
Colleen McGrath
McGrath Realty Inc.
(914) 483-3189
48 Total Sales
1 in Southeast
$599,000 Price
We collect this data history from publicly available records. To have your information removed, we recommend requesting removal directly through your county’s website.
| Date | Buyer | Sale Price | Title Company |
|---|---|---|---|
| $320,000 | New York Title Research | ||
| Vazquez Elias | $280,000 | Banchmark Title Agency Llc | |
| Putnam County Housing Corp | -- | None Available | |
| Hoeper Barbara | -- | Edward M Schaffer |
We collect this data history from publicly available records. To have your information removed, we recommend requesting removal directly through your county’s website.
| Date | Status | Borrower | Loan Amount |
|---|---|---|---|
| Open | $255,600 | ||
| Closed | Spillane Sean | $255,600 | |
| Previous Owner | Vazquez Elias | $75 | |
| Previous Owner | Vazquez Elias | $7,595 | |
| Previous Owner | Vazquez Elias | $193,905 | |
| Previous Owner | Vazquez Elias | $205,000 |
We collect this data history from publicly available records. To have your information removed, we recommend requesting removal directly through your county’s website.
| Date | Event | Price | List to Sale | Price per Sq Ft |
|---|---|---|---|---|
| 12/10/2024 12/10/24 | Off Market | $280,000 | -- | -- |
| 06/25/2019 06/25/19 | Sold | $280,000 | -1.8% | $245 / Sq Ft |
| 05/02/2019 05/02/19 | Pending | -- | -- | -- |
| 03/27/2019 03/27/19 | For Sale | $285,000 | -- | $249 / Sq Ft |
We collect this data history from publicly available records. To have your information removed, we recommend requesting removal directly through your county’s website.
| Year | Tax Paid | Tax Assessment Tax Assessment Total Assessment is a certain percentage of the fair market value that is determined by local assessors to be the total taxable value of land and additions on the property. | Land | Improvement |
|---|---|---|---|---|
| 2025 | $11,225 | $388,900 | $83,600 | $305,300 |
| 2024 | $8,720 | $377,600 | $83,600 | $294,000 |
| 2023 | $8,720 | $343,300 | $83,600 | $259,700 |
| 2022 | $10,639 | $312,100 | $83,600 | $228,500 |
| 2021 | $10,330 | $283,700 | $83,600 | $200,100 |
| 2020 | $8,228 | $270,200 | $83,600 | $186,600 |
| 2019 | $6,914 | $259,800 | $83,600 | $176,200 |
| 2018 | $928 | $240,600 | $83,600 | $157,000 |
| 2017 | $830 | $240,600 | $82,800 | $157,800 |
| 2016 | $838 | $233,600 | $82,800 | $150,800 |
| 2015 | -- | $231,300 | $82,000 | $149,300 |
| 2014 | -- | $229,000 | $82,000 | $147,000 |
Seller's Agent in 2019
Beth Yoon
Sherwood Hill Realty LLC
(845) 279-7700
7 Total Sales
KJ
Buyer's Agent in 2019
Kevin Joyce
Houlihan Lawrence Inc.
Source: OneKey® MLS
MLS Number: H4916664
APN: 373089-069-013-0001-013-000-0000
Disclaimer: Certain information contained herein is derived from information provided by parties other than Homes.com. All information provided is deemed reliable, but is not guaranteed to be accurate and should be independently verified.
The data relating to real estate for sale or lease on this web site comes in part from OneKey® MLS. Real estate listings held by brokerage firms other than Ten-X are marked with the OneKey® MLS logo or an abbreviated logo and detailed information about them includes the name of the listing broker.
Based on information submitted to the MLS GRID. All data is obtained from various sources and may not have been verified by broker or MLS GRID. Supplied Open House Information is subject to change without notice. All information should be independently reviewed and verified for accuracy. Properties may or may not be listed by the office/agent presenting the information. Some IDX listings have been excluded from this website. IDX information is provided exclusively for personal, non-commercial use, and may not be used for any purpose other than to identify prospective properties consumers may be interested in purchasing.
Information is deemed reliable but not guaranteed.
Copyright 2026 OneKey® MLS. All rights reserved.
Based on information submitted to the MLS GRID
Listings courtesy of OneKey® MLS as distributed by MLS GRID
Ask me questions while you tour the home.