
Geniene Marco
Responds Quickly
Portside Real Estate Group
(207) 481-4524
103 Total Sales
41 in Bath
$95K - $1.3M Price Range


Estimated Value: $540,803
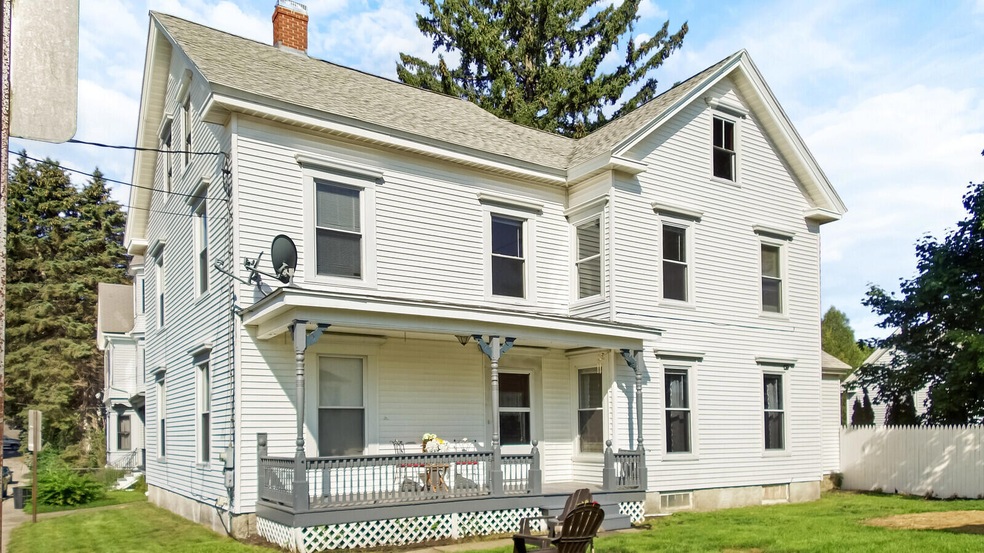
Fabulous in-town home with countless updates... and a treasure trove of historic features, too. Great blend of tin ceilings, built-ins, original moldings, and new wiring and heating and more. This home will please the demanding buyer and land them just a short stroll from downtown Bath's groovy restaurants, shops, and stores. Enjoy fresh bread from Centre Street Bakery or grab a truffle at the Bath Sweet Shoppe. This five-plus bedroom, two bath home boasts large rooms, a great yard, and small garage/shop as well. With wiring, roof, siding, windows, furnace and appliances updated you will be able to focus the good life, not the home repairs. Beautiful east facing porch for your morning routine. Nearly 2,500 square feet here!! None finer. Easy trip to Phippsburg and Georgetown's state park beaches and swimming ponds. Close to Route 1 and even the Chocolate Church, the library, and the YMCA. We recommend this home with full confidence. Call now for a private showing.
Last Agent to Sell the Property
Sharon Drake Real Estate, Inc. Brokerage Phone: 207-443-4444 Listed on: 08/17/2021
Last Buyer's Agent
Kirk Kennedy
Armentrout Select Realty of Maine
We collect this data history from publicly available records. To have your information removed, we recommend requesting removal directly through your county’s website.
Geniene Marco
Portside Real Estate Group
(207) 481-4524
103 Total Sales
41 in Bath
$95K - $1.3M Price Range
Thomas Gadbois
F.O. Bailey Real Estate
(207) 560-4919
140 Total Sales
1 in Bath
$510,000 Price
Albert Edwards
Coldwell Banker Realty
(207) 560-0540
31 Total Sales
2 in Bath
$279K - $400K Price Range
Tara Oliver
Keller Williams Realty
(207) 687-1858
42 Total Sales
1 in Bath
$400,000 Price
Marsha DeCosta
Tim Dunham Realty
(207) 687-1328
138 Total Sales
5 in Bath
$150K - $410K Price Range
Sam Prindle
Tim Dunham Realty
(833) 366-7860
117 Total Sales
4 in Bath
$230K - $444K Price Range
We collect this data history from publicly available records. To have your information removed, we recommend requesting removal directly through your county’s website.
| Date | Buyer | Sale Price | Title Company |
|---|---|---|---|
| -- | None Available |
We collect this data history from publicly available records. To have your information removed, we recommend requesting removal directly through your county’s website.
| Date | Status | Borrower | Loan Amount |
|---|---|---|---|
| Open | $244,000 | ||
| Previous Owner | Bath United Methodist Chr | $418,000 |
We collect this data history from publicly available records. To have your information removed, we recommend requesting removal directly through your county’s website.
| Date | Event | Price | List to Sale | Price per Sq Ft |
|---|---|---|---|---|
| 10/01/2021 10/01/21 | Sold | $305,000 | +1.7% | $123 / Sq Ft |
| 08/23/2021 08/23/21 | Pending | -- | -- | -- |
| 08/17/2021 08/17/21 | For Sale | $299,900 | -- | $121 / Sq Ft |
We collect this data history from publicly available records. To have your information removed, we recommend requesting removal directly through your county’s website.
| Year | Tax Paid | Tax Assessment Tax Assessment Total Assessment is a certain percentage of the fair market value that is determined by local assessors to be the total taxable value of land and additions on the property. | Land | Improvement |
|---|---|---|---|---|
| 2025 | $5,303 | $329,400 | $38,100 | $291,300 |
| 2024 | $4,985 | $302,100 | $37,700 | $264,400 |
| 2023 | $4,323 | $255,800 | $34,500 | $221,300 |
| 2022 | $4,029 | $197,500 | $22,600 | $174,900 |
| 2021 | $0 | $197,500 | $22,600 | $174,900 |
| 2020 | $0 | $197,500 | $22,600 | $174,900 |
| 2019 | $0 | $197,500 | $22,600 | $174,900 |
| 2018 | $0 | $176,700 | $19,800 | $156,900 |
| 2017 | $0 | $176,700 | $19,800 | $156,900 |
| 2016 | -- | $176,700 | $19,800 | $156,900 |
| 2015 | -- | $176,700 | $19,800 | $156,900 |
| 2014 | -- | $176,700 | $19,800 | $156,900 |
| 2013 | -- | $176,700 | $19,800 | $156,900 |
Seller's Agent in 2021
S. Curtis Fish
Sharon Drake Real Estate, Inc.
(207) 443-4444
162 Total Sales
Seller Co-Listing Agent in 2021
Sarah Bourgoin
Sharon Drake Real Estate, Inc.
(207) 504-0112
117 Total Sales
KK
Buyer's Agent in 2021
Kirk Kennedy
Armentrout Select Realty of Maine
Source: Maine Listings
MLS Number: 1505543
APN: BTTH-000027-000000-000164
Disclaimer: Certain information contained herein is derived from information provided by parties other than Homes.com. All information provided is deemed reliable, but is not guaranteed to be accurate and should be independently verified.
Listing data is derived in whole or in part from Maine Real Estate Information System, Inc. (d/b/a Maine Listings) and is for consumers' personal, noncommercial use only. Dimensions are approximate and not guaranteed. All data should be independently verified.
© 2026 Maine Real Estate Information System, Inc. All Rights Reserved. Equal Housing Opportunity.
Homes.com, LLC, 17600 Laguna Canyon Rd Irvine, CA 92618 (888)-952-6393

Ask me questions while you tour the home.