
Brian McKendry
EXP Realty, LLC
(484) 929-2771
186 Total Sales
4 in Northampton
$375K - $830K Price Range




Estimated Value: $740,285 - $810,000
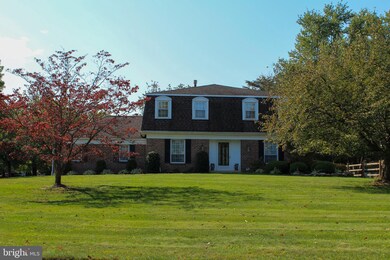
Beautifully maintained and updated Dutch Colonial situated on a spacious lot in Richboro. Enter through the center hall foyer and notice the bright formal living room and the formal dining room. Newer kitchen with granite countertops, hardwood flooring, and eat-in dining area with bay window overlooking back yard. The kitchen also overlooks the family room. The family room has a brick gas fireplace, hardwood floors and wet bar for entertaining. There is also a powder room off of kitchen, garage access, a large mud room with washer and dryer, and an entry way to outside. The second level offers four nice sized bedrooms. The master bedroom has sitting area and two closets with a gorgeous newly renovated bathroom offering, dual sinks, large shower stall overlooking garden tub. Hallway bathroom is stunning and has been newly renovated as well. There is a full finished basement offering a vent-less fireplace. The in-ground swimming pool and patio were completely refinished in 2014. Back up generator included. Driveway is brand new with ample space for parking. This home is turn-key ready and located in the award winning Council Rock School District.
Last Agent to Sell the Property
(215) 860-9300 laura.selverian@foxroach.com BHHS Fox & Roach -Yardley/Newtown Listed on: 03/24/2021
We collect this data history from publicly available records. To have your information removed, we recommend requesting removal directly through your county’s website.
Brian McKendry
EXP Realty, LLC
(484) 929-2771
186 Total Sales
4 in Northampton
$375K - $830K Price Range
David Teitelman
Hampton Preferred Real Estate Inc
(267) 727-2850
82 Total Sales
5 in Northampton
$380K - $1.3M Price Range
Janique Craig
Keller Williams Real Estate-Doylestown
(267) 708-6860
127 Total Sales
2 in Northampton
$750K - $765K Price Range
Sandra Maschi
Iron Valley Real Estate Doylestown
(267) 578-2632
82 Total Sales
5 in Northampton
$550K - $726K Price Range
Lisa Longenbach
Keller Williams Real Estate-Langhorne
(856) 263-2304
194 Total Sales
5 in Northampton
$360K - $1M Price Range
Ronald Ridolfo
Keller Williams Real Estate-Doylestown
(833) 427-2140
46 Total Sales
1 in Northampton
$715,000 Price
We collect this data history from publicly available records. To have your information removed, we recommend requesting removal directly through your county’s website.
| Date | Buyer | Sale Price | Title Company |
|---|---|---|---|
| $621,000 | First Platinuivi Abstract Ll | ||
| Lewis Sandra L | $225,000 | -- | |
| Berlet Bruce | -- | -- |
We collect this data history from publicly available records. To have your information removed, we recommend requesting removal directly through your county’s website.
| Date | Status | Borrower | Loan Amount |
|---|---|---|---|
| Open | $330,000 | ||
| Previous Owner | Lewis Sandra L | $398,000 | |
| Previous Owner | Lewis Sandra L | $250,000 |
We collect this data history from publicly available records. To have your information removed, we recommend requesting removal directly through your county’s website.
| Date | Event | Price | List to Sale | Price per Sq Ft |
|---|---|---|---|---|
| 06/04/2021 06/04/21 | Sold | $621,000 | +9.9% | $207 / Sq Ft |
| 03/27/2021 03/27/21 | Pending | -- | -- | -- |
| 03/24/2021 03/24/21 | For Sale | $564,900 | -- | $188 / Sq Ft |
We collect this data history from publicly available records. To have your information removed, we recommend requesting removal directly through your county’s website.
| Year | Tax Paid | Tax Assessment Tax Assessment Total Assessment is a certain percentage of the fair market value that is determined by local assessors to be the total taxable value of land and additions on the property. | Land | Improvement |
|---|---|---|---|---|
| 2026 | $3,876 | $288,123 | $83,269 | $204,854 |
| 2025 | $3,732 | $282,475 | $81,637 | $200,838 |
| 2024 | $3,732 | $276,937 | $80,037 | $196,900 |
| 2023 | $3,752 | $271,508 | $78,468 | $193,040 |
| 2022 | $3,696 | $266,185 | $76,930 | $189,255 |
| 2021 | $3,786 | $260,967 | $75,422 | $185,545 |
| 2020 | $3,590 | $258,292 | $74,649 | $183,643 |
| 2019 | $3,520 | $253,229 | $73,186 | $180,043 |
| 2018 | $3,420 | $248,264 | $71,751 | $176,513 |
| 2017 | $3,395 | $243,397 | $70,345 | $173,052 |
| 2016 | $3,243 | $238,625 | $68,966 | $169,659 |
| 2015 | $3,224 | $235,042 | $67,931 | $167,111 |
| 2014 | $3,155 | $230,439 | $66,601 | $163,838 |
Seller's Agent in 2021
Kathleen LeNoir
BHHS Fox & Roach
(267) 934-0788
22 Total Sales
JD
Buyer's Agent in 2021
Joan Downs
RE/MAX
(215) 499-2219
12 Total Sales
Source: Bright MLS
MLS Number: PABU517036
APN: 31-024-191
Disclaimer: Certain information contained herein is derived from information provided by parties other than Homes.com. All information provided is deemed reliable, but is not guaranteed to be accurate and should be independently verified.
The data relating to real estate for sale on this website appears in part through the BRIGHT Internet Data Exchange program, a voluntary cooperative exchange of property listing data between licensed real estate brokerage firms, and is provided by BRIGHT through a licensing agreement.
Listing information is from various brokers who participate in the Bright MLS IDX program and not all listings may be visible on the site.
The property information being provided on or through the website is for the personal, non-commercial use of consumers and such information may not be used for any purpose other than to identify prospective properties consumers may be interested in purchasing.
Some properties which appear for sale on the website may no longer be available because they are for instance, under contract, sold or are no longer being offered for sale.
Property information displayed is deemed reliable but is not guaranteed.
Copyright 2026 Bright MLS, Inc.
Ask me questions while you tour the home.