
Seller's Agent in 2025
Richard Abrams
Century 21 Abrams & Associates, Inc.
(609) 731-5638
1 in this area
355 Total Sales



Estimated Value: $809,729 - $847,000
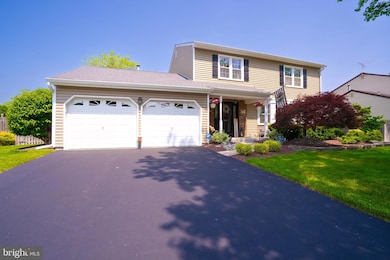
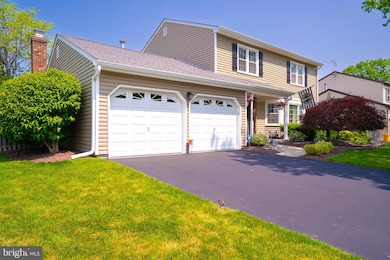
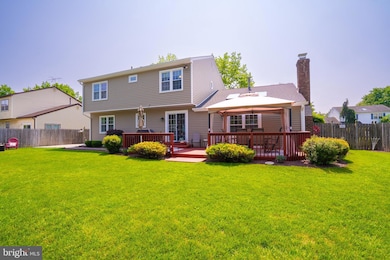
Welcome to 33 Wetherhill Way, Dayton, NJ Nestled in the desirable Wetherhill Plantation community, this beautifully updated 4-bedroom, 2.5-bath, family home offers over 2,000 sq ft of thoughtfully designed living space on a 0.25-acre lot. Combining timeless charm with modern upgrades, this meticulously maintained residence is truly move-in ready. Interior Highlights: Inviting tiled foyer opens to a warm, functional floor plan Remodeled kitchen with granite countertops, sleek cabinetry, ceramic tile flooring, stainless steel appliances, recessed lighting, and garbage disposal Elegant dining area with hardwood floors, chair rail, and crown molding Cozy family room featuring engineered wood floors, a stunning floor-to-ceiling brick wood-burning fireplace, Velux skylights (2021) with solar-powered blinds, and ceiling fan Formal living room with gleaming hardwood floors All bathrooms fully updated with comfort-height vanities, stylish fixtures, custom tile work, and modern lighting Spacious finished basement with a TV room, home office, gym area, laundry (washer/dryer included), storage, shelving, workbench, and extra refrigerator Recent Upgrades & Extras: Insulated vinyl siding and 6-inch gutters (2022) New roof (2021), attic fan replaced in 2021 and hot water heater (2023) Hardwood floors throughout dining, living room, and entire upper level (approx. 3 years old) New Andersen front door with beveled glass and storm door, plus new double-hung windows Upgraded garage doors, openers, epoxy-coated floors, and keypad entry All six-panel doors with modern hardware and updated base and crown moldings Five ceiling fans, custom window treatments, and blinds throughout Two attic spaces with pull-down access (in garage & primary bedroom) Motion detector lights on all sides and a lightning rod system for added protection Bonus: Owner is including extra remodeling materials (flooring, siding, roof shingles, molding, paint) Outdoor Living: Welcoming covered front porch and professionally resurfaced driveway Fully fenced backyard with an above-ground pool (with slide), basketball hoop, large deck with canopy, and a shed with new roof 9-zone sprinkler system for lush landscaping Pool equipment included: filter, skimmer, vacuum, motor (replaced), and chemicals Location Perks: Located in the top-rated South Brunswick School District Close to NYC Park & Ride, major highways, shopping, restaurants, and parks This turnkey gem has it all updates, charm, and an unbeatable location. Schedule your private tour of 33 Wetherhill Way today!
Last Agent to Sell the Property
(609) 750-7300 rabrams291@aol.com Century 21 Abrams & Associates, Inc. License #7942045 Listed on: 06/06/2025
We collect this data history from publicly available records. To have your information removed, we recommend requesting removal directly through your county’s website.
We collect this data history from publicly available records. To have your information removed, we recommend requesting removal directly through your county’s website.
| Date | Buyer | Sale Price | Title Company |
|---|---|---|---|
| $832,500 | Providence Abstract | ||
| $225,000 | -- | ||
| $220,000 | -- |
We collect this data history from publicly available records. To have your information removed, we recommend requesting removal directly through your county’s website.
| Date | Status | Borrower | Loan Amount |
|---|---|---|---|
| Open | $624,375 |
We collect this data history from publicly available records. To have your information removed, we recommend requesting removal directly through your county’s website.
| Date | Event | Price | List to Sale | Price per Sq Ft |
|---|---|---|---|---|
| 08/22/2025 08/22/25 | Sold | $832,500 | -2.0% | $401 / Sq Ft |
| 07/09/2025 07/09/25 | Pending | -- | -- | -- |
| 07/02/2025 07/02/25 | Price Changed | $849,900 | -1.2% | $409 / Sq Ft |
| 06/18/2025 06/18/25 | Price Changed | $859,900 | -3.9% | $414 / Sq Ft |
| 06/06/2025 06/06/25 | For Sale | $895,000 | -- | $431 / Sq Ft |
We collect this data history from publicly available records. To have your information removed, we recommend requesting removal directly through your county’s website.
| Year | Tax Paid | Tax Assessment Tax Assessment Total Assessment is a certain percentage of the fair market value that is determined by local assessors to be the total taxable value of land and additions on the property. | Land | Improvement |
|---|---|---|---|---|
| 2026 | $11,481 | $224,100 | $68,500 | $155,600 |
| 2025 | $11,025 | $204,100 | $68,500 | $135,600 |
| 2024 | $10,630 | $204,100 | $68,500 | $135,600 |
| 2023 | $10,630 | $204,100 | $68,500 | $135,600 |
| 2022 | $10,313 | $204,100 | $68,500 | $135,600 |
| 2021 | $7,937 | $204,100 | $68,500 | $135,600 |
| 2020 | $10,376 | $204,100 | $68,500 | $135,600 |
| 2019 | $10,470 | $204,100 | $68,500 | $135,600 |
| 2018 | $10,127 | $204,100 | $68,500 | $135,600 |
| 2017 | $10,113 | $204,100 | $68,500 | $135,600 |
| 2016 | $10,007 | $204,100 | $68,500 | $135,600 |
| 2015 | $9,701 | $204,100 | $68,500 | $135,600 |
| 2014 | $9,544 | $204,100 | $68,500 | $135,600 |
Seller's Agent in 2025
Richard Abrams
Century 21 Abrams & Associates, Inc.
(609) 731-5638
1 in this area
355 Total Sales
M
Seller Co-Listing Agent in 2025
Manisha Mehta
Century 21 Abrams & Associates, Inc.
(732) 236-2097
1 in this area
38 Total Sales
Buyer's Agent in 2025
Deepak Kumar
RE/MAX
(908) 517-1100
102 Total Sales
Source: Bright MLS
MLS Number: NJMX2009542
APN: 21-00011-01-00021
Disclaimer: Certain information contained herein is derived from information provided by parties other than Homes.com. All information provided is deemed reliable, but is not guaranteed to be accurate and should be independently verified.
The data relating to real estate for sale on this website appears in part through the BRIGHT Internet Data Exchange program, a voluntary cooperative exchange of property listing data between licensed real estate brokerage firms, and is provided by BRIGHT through a licensing agreement.
Listing information is from various brokers who participate in the Bright MLS IDX program and not all listings may be visible on the site.
The property information being provided on or through the website is for the personal, non-commercial use of consumers and such information may not be used for any purpose other than to identify prospective properties consumers may be interested in purchasing.
Some properties which appear for sale on the website may no longer be available because they are for instance, under contract, sold or are no longer being offered for sale.
Property information displayed is deemed reliable but is not guaranteed.
Copyright 2026 Bright MLS, Inc.
Ask me questions while you tour the home.