
Steven Asher Cohen
BHHS Nutshell Realty
(551) 210-4908
69 Total Sales
1 in Zena
$1,600,000 Price


Estimated Value: $534,000 - $588,980
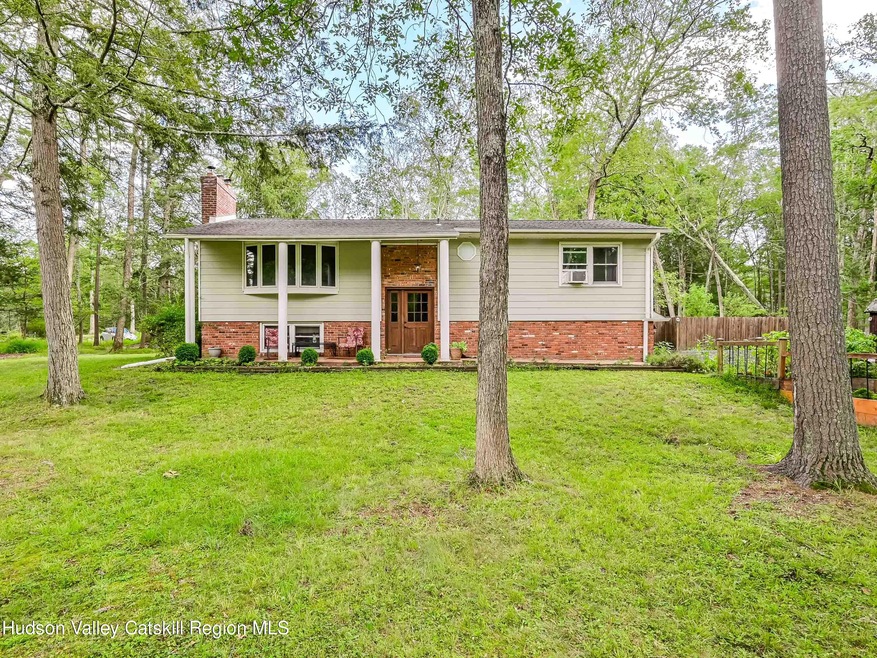
Sought-After Woodstock Mid-Century Raised Ranch Experience the unique character and tranquility of this Woodstock gem, where mid-century design meets modern comfort. This move-in ready, 1,820 square foot 1964 mid-century raised ranch is nestled in a peaceful, quiet neighborhood in the highly sought-after Woodstock area. This home features 4 bedrooms and 2 full bathrooms, offering ample space for comfortable living, along with a wealth of attractive features and upgrades. Situated on .88 acres, the corner lot boasts a perfect blend of lawn and forest, providing a serene and private setting. The first-floor features a convenient pellet stove. First floor 4th bedroom and family room can be an office, gym, studio, etc. Tile floored kitchen opens to a generous sunroom and rear deck, perfect for relaxing and entertaining. High fence around backyard keeps your flowers, veggies and smaller family members safe. 2-car garage with attached studio/shop is perfect for creative projects. A blacktop driveway ensures easy access and makes snow clearing a breeze. Upgrades include a 200amp panel, wiring and a Generac generator for added peace of mind. Entire roof was replaced with 35-year architectural shingles, new gutters and drainpipes. Town center is exactly two miles away, with many recreational areas and rail trails nearby. Tour this beautifully maintained home to appreciate what it has to offer... along with all the amenities of the Woodstock area. What's special Bay windows, Pellet stove, Jacuzzi Bathtub, Screened in sunroom, Fenced backyard, Back deck and energy upgrades.
Last Agent to Sell the Property
Coldwell Banker Village Green License #10401256393 Listed on: 02/04/2025
We collect this data history from publicly available records. To have your information removed, we recommend requesting removal directly through your county’s website.
Steven Asher Cohen
BHHS Nutshell Realty
(551) 210-4908
69 Total Sales
1 in Zena
$1,600,000 Price
Patty Kowatch
Keller Williams Realty HV Nort
(845) 382-8689
93 Total Sales
4 in Zena
$475K - $575K Price Range
Jack Yao
Realmart Realty, LLC
(732) 838-6992
1,403 Total Sales
3 in Zena
$595K - $605K Price Range
David Luczyski
Resort Realty
(845) 513-3734
78 Total Sales
1 in Zena
$575,000 Price
Rose Noone
BHHS HUDSON VALLEY PROP-WDST
(646) 759-4313
49 Total Sales
1 in Zena
$1,175,000 Price
Michael J. Carr
eXp Realty
(845) 439-2056
86 Total Sales
2 in Zena
$699,000 Price Range
We collect this data history from publicly available records. To have your information removed, we recommend requesting removal directly through your county’s website.
| Date | Buyer | Sale Price | Title Company |
|---|---|---|---|
| $530,000 | Fidelity National Title | ||
| -- | None Available | ||
| $278,600 | -- | ||
| $230,000 | Main Street |
We collect this data history from publicly available records. To have your information removed, we recommend requesting removal directly through your county’s website.
| Date | Status | Borrower | Loan Amount |
|---|---|---|---|
| Open | $424,000 | ||
| Closed | $80,000 | ||
| Previous Owner | $4,668 | ||
| Closed | $218,500 | ||
| Previous Owner | $48,850 |
We collect this data history from publicly available records. To have your information removed, we recommend requesting removal directly through your county’s website.
| Date | Event | Price | List to Sale | Price per Sq Ft | Prior Sale |
|---|---|---|---|---|---|
| 04/25/2025 04/25/25 | Sold | $530,000 | -2.3% | $291 / Sq Ft | |
| 02/28/2025 02/28/25 | Pending | -- | -- | -- | |
| 02/22/2025 02/22/25 | Pending | -- | -- | -- | |
| 02/04/2025 02/04/25 | Price Changed | $542,500 | 0.0% | $298 / Sq Ft | |
| 02/04/2025 02/04/25 | For Sale | $542,500 | -0.8% | $298 / Sq Ft | |
| 09/03/2024 09/03/24 | For Sale | $547,000 | +96.1% | $301 / Sq Ft | |
| 08/24/2017 08/24/17 | Sold | $279,000 | -5.4% | $153 / Sq Ft | View Prior Sale |
| 07/24/2017 07/24/17 | Pending | -- | -- | -- | |
| 02/13/2017 02/13/17 | For Sale | $295,000 | -- | $162 / Sq Ft |
We collect this data history from publicly available records. To have your information removed, we recommend requesting removal directly through your county’s website.
| Year | Tax Paid | Tax Assessment Tax Assessment Total Assessment is a certain percentage of the fair market value that is determined by local assessors to be the total taxable value of land and additions on the property. | Land | Improvement |
|---|---|---|---|---|
| 2025 | $9,968 | $230,000 | $46,000 | $184,000 |
| 2024 | $9,201 | $230,000 | $46,000 | $184,000 |
| 2023 | $9,427 | $230,000 | $46,000 | $184,000 |
| 2022 | $7,183 | $230,000 | $46,000 | $184,000 |
| 2021 | $7,183 | $230,000 | $46,000 | $184,000 |
| 2020 | $7,561 | $230,000 | $46,000 | $184,000 |
| 2019 | $5,102 | $230,000 | $46,000 | $184,000 |
| 2018 | $7,654 | $230,000 | $46,000 | $184,000 |
| 2017 | $5,251 | $182,000 | $46,000 | $136,000 |
| 2016 | $5,102 | $182,000 | $46,000 | $136,000 |
| 2015 | -- | $182,000 | $46,000 | $136,000 |
| 2014 | -- | $182,000 | $46,000 | $136,000 |
Seller's Agent in 2025
Benjamin Armento
Coldwell Banker Village Green
(845) 417-6052
5 in this area
33 Total Sales
Buyer's Agent in 2025
Paige McClintock
Howard Hanna Rand Realty
(845) 943-8347
1 in this area
30 Total Sales
G
Seller's Agent in 2017
Gloria Blackman
Past Member
J
Seller Co-Listing Agent in 2017
Janet Bell
Past Member
N
Buyer's Agent in 2017
Nancy Brenner
Past Member
Source: Hudson Valley Catskills Region Multiple List Service
MLS Number: 20243681
APN: 5800-027.019-0004-001.000-0000
Disclaimer: Certain information contained herein is derived from information provided by parties other than Homes.com. All information provided is deemed reliable, but is not guaranteed to be accurate and should be independently verified.
IDX information is provided exclusively for personal, non-commercial use, and may not be used for any purpose other than to identify prospective properties consumers may be interested in purchasing. Information is deemed reliable but not guaranteed.
Ask me questions while you tour the home.