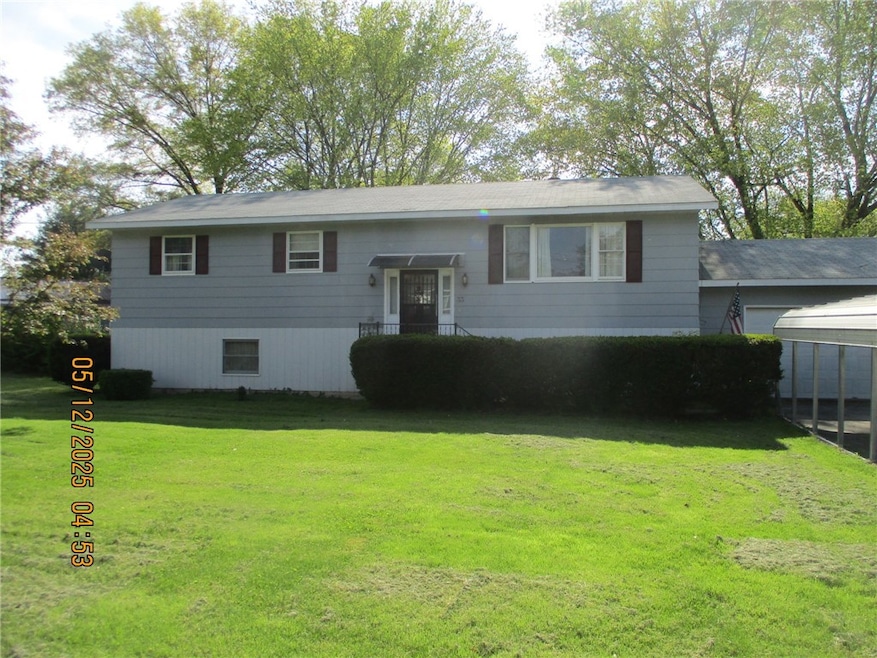
NOT LISTED FOR SALE

33 William St Addison, NY 14801

Estimated Value: $136,000 - $169,000

3 Beds
2 Baths
1,196 Sq Ft
$129/Sq Ft Est. Value

Sale Details

Date Sold: September 4, 2025

Last sale price $157,500 $132 Per Sq Ft

Est. 2% decrease in value since last sale

Current estimated payment $1,104 / mo

50 Days on Market

Highlights

  • Deck
  • Wood Flooring
  • Laundry Room
  • Raised Ranch Architecture
  • 2 Car Attached Garage
  • En-Suite Primary Bedroom

About This Home

As of September 2025

Built in 1975 this raised ranch has a full finishable basement level w/3 bedrooms 2 baths on main floor.Master bedroom has newer updated bath and family bath redone also.Full sized living room w/ceiling fan and carpet,been freshly painted,dining area w/engineered hardwood floor.kitchen w/range,refrigerator and dishwasher,pantry area and laminate floor. Large deck w/new rails off back w/awning that pulls out for shade when needed.pellet stove,washer and dryer stay.2 car attached garage and a detached carport and additional parking.Move right in.BRAND NEW EAVES AND DOWNSPOUTS JUST INSTALLED.RADON MITIGATION WILL BE INSTALLED

Last Agent to Sell the Property

Bonnie Winters

Listing by Richard Winters Real Estate License #37WI0782820 Listed on: 05/12/2025

Last Buyer's Agent

Derik Lisi

Listing by Warren Real Estate-Corning License #10301223782

Create a Home Valuation Report for This Property
The Home Valuation Report is an in-depth analysis detailing your home's value as well as a comparison with similar homes in the area

Home Details

Home Type

  • Single Family

Est. Annual Taxes

  • $3,072

Year Built

  • Built in 1975

Lot Details

  • 21,780 Sq Ft Lot
  • Lot Dimensions are 132x165
  • Rectangular Lot

Parking

  • 2 Car Attached Garage
  • Carport
  • Driveway

Home Design

  • Raised Ranch Architecture
  • Block Foundation
  • Wood Siding
  • Siding

Interior Spaces

  • 1,196 Sq Ft Home
  • 1-Story Property
  • Ceiling Fan
  • Window Treatments

Kitchen

  • Gas Cooktop
  • Stove
  • Dishwasher
  • Kitchen Island

Flooring

  • Wood
  • Carpet
  • Laminate

Bedrooms and Bathrooms

  • 3 Bedrooms
  • En-Suite Primary Bedroom
  • 2 Full Bathrooms

Laundry

  • Laundry Room
  • Dryer
  • Washer

Basement

  • Basement Fills Entire Space Under The House
  • Laundry in Basement

Outdoor Features

  • Deck
  • Awning

Utilities

  • Window Unit Cooling System
  • Forced Air Heating System
  • Heating System Uses Gas
  • Gas Water Heater

Listing and Financial Details

  • Tax Lot 54
  • Assessor Parcel Number 462001-349-012-0001-054-000

Home Details

Home Type

Single Family

Est. Annual Taxes

$3,072

Year Built

Built in 1975

Lot Details

0.5 Acres

Parking

2

Listing Details

  • Property Sub Type: Single Family Residence
  • Property Type: Residential
  • Year Built: 1975
  • ResoLaundryFeatures: In Basement
  • Lot Features: Rectangular, Rectangular Lot, Residential Lot
  • Road Frontage Type: City Street
  • Subdivision Name: none
  • Directions: Route 417 to Addison,take South St over bridge turn right, William Street at end turn left house on right at end of street
  • Architectural Style: Raised Ranch
  • Carport Y N: Yes
  • Flooring: Carpet, Hardwood, Laminate, Varies
  • Garage Yn: Yes
  • Interior Features: Ceiling Fan(s), Kitchen Island, Pantry, Window Treatments, Bath in Primary Bedroom, Main Level Primary
  • Unit Levels: One
  • Year Built Details: Existing
  • Financial Info Electric: Circuit Breakers
  • Special Features: None

Interior Features

  • Appliances: Dryer, Dishwasher, Gas Cooktop, Gas Water Heater, Refrigerator, Washer
  • Basement: Full
  • Basement YN: Yes
  • Full Bathrooms: 2
  • Total Bedrooms: 3
  • Stories: 1
  • Stories: 1

Exterior Features

  • Acres: 0.5
  • Waterfront: No
  • Construction Type: Composite Siding, Wood Siding
  • Exterior Features: Awning(s), Blacktop Driveway, Deck
  • Foundation Details: Block
  • Patio And Porch Features: Deck

Garage/Parking

  • Attached Garage: Yes
  • Garage Spaces: 2.0
  • Parking Features: Attached, Carport, Garage, Driveway

Utilities

  • Cooling: Window Unit(s)
  • Cooling Y N: Yes
  • Heating: Gas, Forced Air, Stove
  • HeatingYN: Yes
  • Utilities: Sewer Connected, Water Connected
  • Water Source: Connected, Public

Condo/Co-op/Association

  • Senior Community: No

Schools

  • Junior High Dist: Addison

Lot Info

  • Parcel Number: 462001-349-012-0001-054-000
  • Lot Dimensions: 132X165
  • Lot Size Sq Ft: 21780.0
  • ResoLotSizeUnits: Acres

Tax Info

  • Tax Annual Amount: 3072.0
  • Tax Lot: 54

Ownership History

We collect this data history from publicly available records. To have your information removed, we recommend requesting removal directly through your county’s website.

Date Name Owned For Owner Type

Purchase Details

Listed on
May 12, 2025
Closed on
Sep 4, 2025
Sold by
Bought by
Seller's Agent
Bonnie Winters
Richard Winters Real Estate
Buyer's Agent
Derik Lisi
Warren Real Estate-Corning
List Price
$169,000
Sold Price
$157,500
Premium/Discount to List
-$11,500
-6.8%
Views
671
Current Estimated Value
$154,276

Home Financials for this Owner

Home Financials are based on the most recent Mortgage that was taken out on this home.
Estimated Appreciation
-$3,224
Avg. Annual Appreciation
-2.13%
Source: Public Records

Purchase History

We collect this data history from publicly available records. To have your information removed, we recommend requesting removal directly through your county’s website.

Date Buyer Sale Price Title Company
$157,500 --
Source: Public Records

Property History

We collect this data history from publicly available records. To have your information removed, we recommend requesting removal directly through your county’s website.

Date Event Price List to Sale Price per Sq Ft
09/04/2025 09/04/25 Sold $157,500 -6.8% $132 / Sq Ft
07/01/2025 07/01/25 Pending -- -- --
06/04/2025 06/04/25 For Sale $169,000 0.0% $141 / Sq Ft
05/30/2025 05/30/25 Pending -- -- --
05/12/2025 05/12/25 For Sale $169,000 -- $141 / Sq Ft
Source: Elmira-Corning Regional Association of REALTORS®

Tax History

We collect this data history from publicly available records. To have your information removed, we recommend requesting removal directly through your county’s website.

Year Tax Paid Tax Assessment Tax Assessment Total Assessment is a certain percentage of the fair market value that is determined by local assessors to be the total taxable value of land and additions on the property. Land Improvement
2025 $3,075 $96,200 $30,500 $65,700
2024 $3,102 $96,200 $30,500 $65,700
2023 $3,113 $96,200 $30,500 $65,700
2022 $3,439 $85,500 $22,800 $62,700
2021 $3,413 $85,500 $22,800 $62,700
2020 $1,196 $85,500 $22,800 $62,700
2019 $289 $85,500 $22,800 $62,700
2018 $2,253 $85,500 $22,800 $62,700
2017 $2,915 $81,200 $24,400 $56,800
2016 $2,789 $81,200 $24,400 $56,800
2015 -- $81,200 $24,400 $56,800
2014 -- $81,200 $24,400 $56,800
Source: Public Records

Agents Affiliated with this Home

  • Section Image
  • Section Image
See All Agents

Map

Source: Elmira-Corning Regional Association of REALTORS®

MLS Number: R1606352

APN: 462001-349-012-0001-054-000

Your Personal Tour Guide

Ask me questions while you tour the home.