
David Straitman
EXP Realty, LLC
(443) 920-7683
134 Total Sales
1 in Cumberland
$417,000 Price
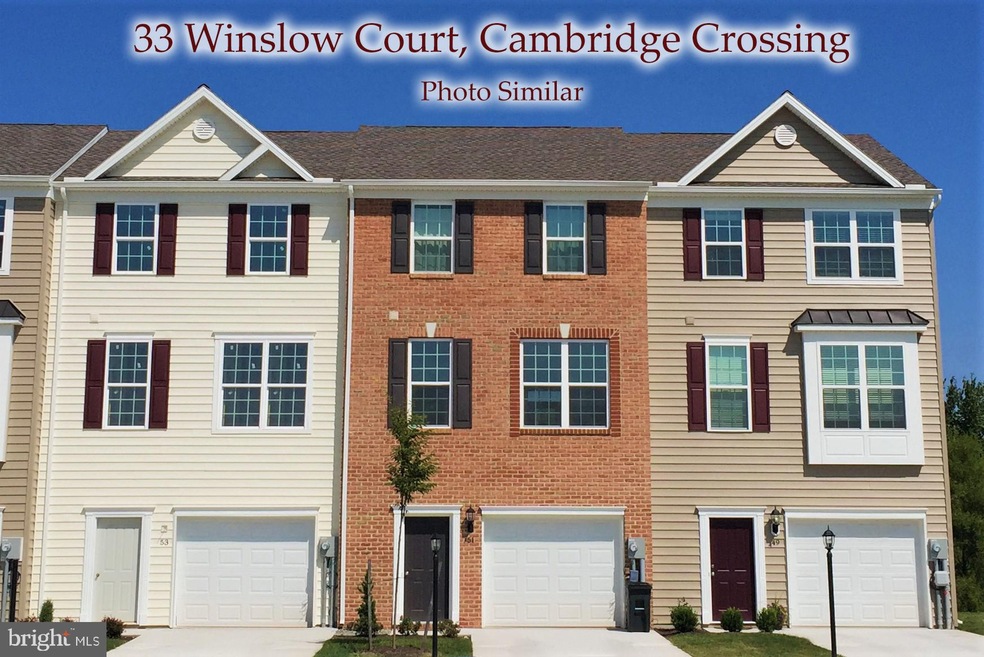
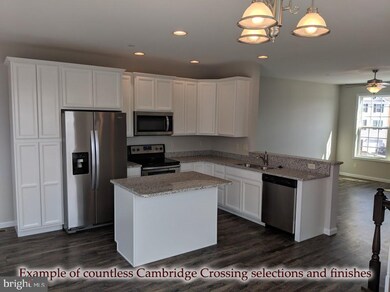
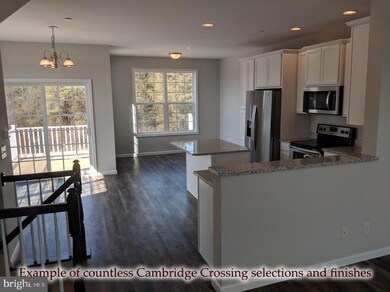
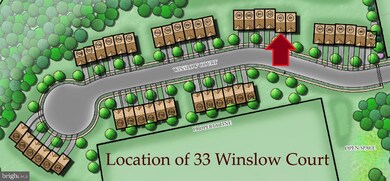
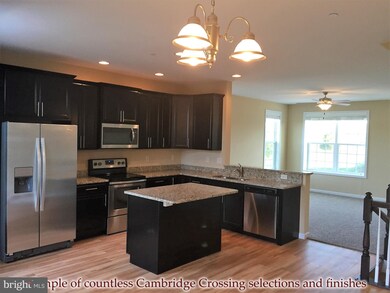
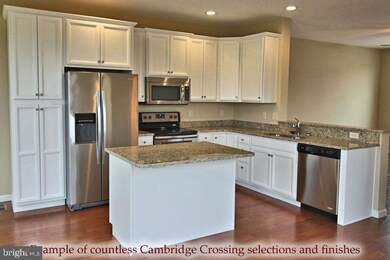
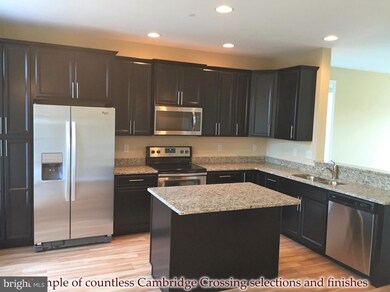
Units available to tour by appointment. 33 Winslow Court is an 1,830 square foot Essex model townhome in Cambridge Crossing. This unit will include numerous upgrades- granite countertops, kitchen island, 42 inch wall cabinets, Timberlake Tahoe painted maple kitchen cabinetry, garbage disposal, stainless steel kitchen appliances including a side-by-side fridge with ice and water in the door, utility sink and finished enclosed laundry area, Mohawk luxury vinyl plank floors, two-zone heating and cooling, fully finished first floor bonus room, fully finished extended deck with Anderson exterior door access. This is a brick-faced unit, one of only two units in the building featuring a brick facade. Nine-foot ceilings on the first and second floors, optional powder room installed on second floor. These townhomes are conveniently located close to town, shopping, the Battlefield, and commuter routes. Cambridge Crossing features quality construction by Artisans Design Build- a builder that has been in operation in the area for over twenty years.
Last Agent to Sell the Property
(717) 344-5950 ironvalleycarlisle@gmail.com Iron Valley Real Estate of Central PA License #RS343472 Listed on: 10/26/2018
Last Buyer's Agent
(717) 344-5950 ironvalleycarlisle@gmail.com Iron Valley Real Estate of Central PA License #RS343472 Listed on: 10/26/2018
David Straitman
EXP Realty, LLC
(443) 920-7683
134 Total Sales
1 in Cumberland
$417,000 Price
Kristyn Martin
Kandor Real Estate
(717) 935-8696
183 Total Sales
1 in Cumberland
$339,900 Price
James Little Jr
Berkshire Hathaway HomeServices Homesale Realty
(717) 420-9048
42 Total Sales
4 in Cumberland
$315K - $455K Price Range
Kim Smith
Iron Valley Real Estate Hanover
(223) 400-8049
57 Total Sales
3 in Cumberland
$275K - $425K Price Range
Peter Thorpe
Epique Realty LLC
(667) 218-4426
67 Total Sales
1 in Cumberland
$95,000 Price
Nikki Nail
Cummings & Co. Realtors
(667) 239-9161
95 Total Sales
2 in Cumberland
$375K - $535K Price Range
We collect this data history from publicly available records. To have your information removed, we recommend requesting removal directly through your county’s website.
| Date | Event | Price | List to Sale | Price per Sq Ft |
|---|---|---|---|---|
| 02/21/2019 02/21/19 | Sold | $202,000 | -3.8% | $110 / Sq Ft |
| 01/24/2019 01/24/19 | Pending | -- | -- | -- |
| 10/26/2018 10/26/18 | For Sale | $209,900 | -- | $115 / Sq Ft |
Seller's Agent in 2019
Jared Abell
Iron Valley Real Estate of Central PA
46 Total Sales
Source: Bright MLS
MLS Number: 1010002820
Disclaimer: Certain information contained herein is derived from information provided by parties other than Homes.com. All information provided is deemed reliable, but is not guaranteed to be accurate and should be independently verified.
The data relating to real estate for sale on this website appears in part through the BRIGHT Internet Data Exchange program, a voluntary cooperative exchange of property listing data between licensed real estate brokerage firms, and is provided by BRIGHT through a licensing agreement.
Listing information is from various brokers who participate in the Bright MLS IDX program and not all listings may be visible on the site.
The property information being provided on or through the website is for the personal, non-commercial use of consumers and such information may not be used for any purpose other than to identify prospective properties consumers may be interested in purchasing.
Some properties which appear for sale on the website may no longer be available because they are for instance, under contract, sold or are no longer being offered for sale.
Property information displayed is deemed reliable but is not guaranteed.
Copyright 2026 Bright MLS, Inc.
Ask me questions while you tour the home.