
Safiya Swan
Keller Williams Realty Group
(914) 233-3375
96 Total Sales
1 in Cortlandt
$805,000 Price
Estimated Value: $633,000 - $719,000
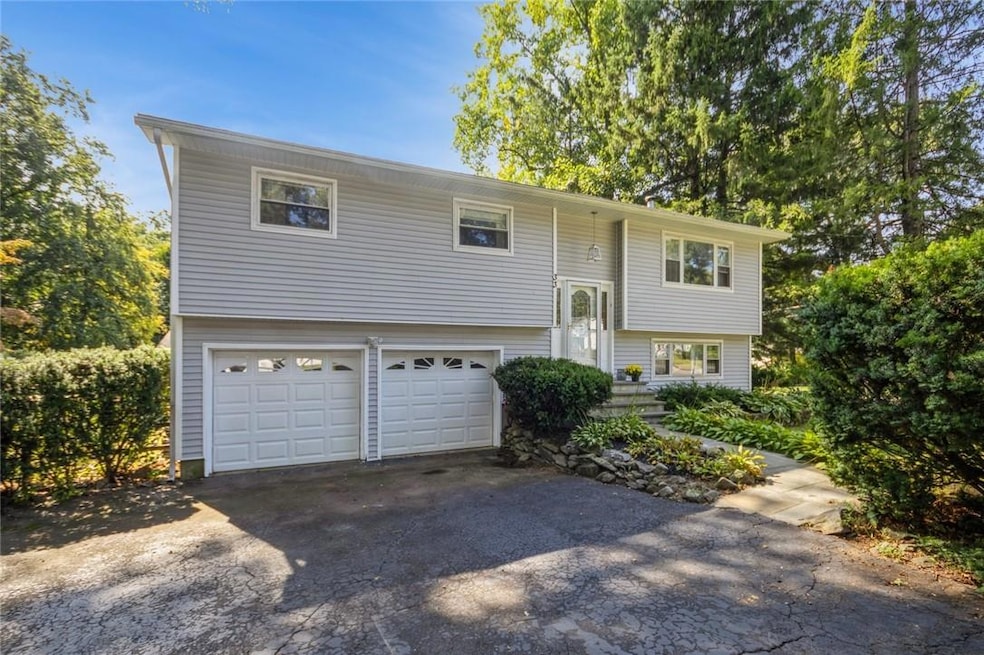
Welcome to 33 Winthrop Drive, a beautifully maintained 4-bedroom, 2-bathroom raised ranch located in the heart of Cortlandt Manor. This home offers an inviting blend of comfort and outdoor enjoyment, perfect for all those who love to entertain.
Inside, you'll find a bright and spacious living area that flows seamlessly into the dining room and kitchen, providing the perfect layout for everyday living and special gatherings. The eat-in-kitchen features ample cabinetry. and plenty of counter space.
The backyard oasis is a true highlight of this home, featuring a large, above-ground swimming pool surrounded by a spacious deck—perfect for summer relaxation and hosting guests. The yard is fully fenced, offering both privacy and security, with ample room for gardening, play, or outdoor dining. Other features also include a finished walk out lower level with 4th bedroom. The roof and siding were both replaced within the last 3 years.
Located in a quiet, desirable neighborhood, only minutes away from the Bear Mountain extension, the Taconic State Parkway, and Cortlandt's shopping district, this house is truly in the perfect location. Additional Information: HeatingFuel:Oil Above Ground,ParkingFeatures:2 Car Attached,
Last Agent to Sell the Property
Coldwell Banker Realty Brokerage Phone: 347-359-5851 License #10401311145 Listed on: 09/22/2024
We collect this data history from publicly available records. To have your information removed, we recommend requesting removal directly through your county’s website.
Safiya Swan
Keller Williams Realty Group
(914) 233-3375
96 Total Sales
1 in Cortlandt
$805,000 Price
Cristina Gameiro
Howard Hanna Rand Realty
(914) 313-8532
85 Total Sales
8 in Cortlandt
$350K - $740K Price Range
Elsa Seguinot
Coldwell Banker Realty
(845) 328-3632
22 Total Sales
1 in Cortlandt
$465,000 Price
Joseph Iannibelli
Keller Williams NY Realty
(914) 506-4861
75 Total Sales
5 in Cortlandt
$545K - $800K Price Range
Michael Kubala
Coldwell Banker Realty
(845) 201-1072
15 Total Sales
1 in Cortlandt
$820,000 Price
Philip Bisesto
HomeSmart Homes & Estates
(914) 627-4069
53 Total Sales
3 in Cortlandt
$275K - $405K Price Range
We collect this data history from publicly available records. To have your information removed, we recommend requesting removal directly through your county’s website.
| Date | Buyer | Sale Price | Title Company |
|---|---|---|---|
| $607,000 | Stewart Title Insurance Compan |
We collect this data history from publicly available records. To have your information removed, we recommend requesting removal directly through your county’s website.
| Date | Status | Borrower | Loan Amount |
|---|---|---|---|
| Open | $576,650 | ||
| Previous Owner | Goldfine Lawrence | $40,000 | |
| Previous Owner | Goldfine Lawrence D | $146,900 |
We collect this data history from publicly available records. To have your information removed, we recommend requesting removal directly through your county’s website.
| Date | Event | Price | List to Sale | Price per Sq Ft |
|---|---|---|---|---|
| 12/11/2024 12/11/24 | Sold | $607,000 | 0.0% | $304 / Sq Ft |
| 10/24/2024 10/24/24 | Pending | -- | -- | -- |
| 10/18/2024 10/18/24 | Off Market | $607,000 | -- | -- |
| 09/22/2024 09/22/24 | For Sale | $600,000 | -- | $300 / Sq Ft |
We collect this data history from publicly available records. To have your information removed, we recommend requesting removal directly through your county’s website.
| Year | Tax Paid | Tax Assessment Tax Assessment Total Assessment is a certain percentage of the fair market value that is determined by local assessors to be the total taxable value of land and additions on the property. | Land | Improvement |
|---|---|---|---|---|
| 2025 | -- | $6,300 | $775 | $5,525 |
| 2024 | $14,334 | $6,300 | $775 | $5,525 |
| 2023 | $13,591 | $6,300 | $775 | $5,525 |
| 2022 | $11,455 | $6,300 | $775 | $5,525 |
| 2021 | $11,215 | $6,300 | $775 | $5,525 |
| 2020 | $11,232 | $6,300 | $775 | $5,525 |
| 2019 | $13,068 | $6,300 | $775 | $5,525 |
| 2018 | $10,668 | $6,300 | $775 | $5,525 |
| 2017 | $0 | $6,300 | $775 | $5,525 |
| 2016 | $12,522 | $6,300 | $775 | $5,525 |
| 2015 | -- | $6,300 | $775 | $5,525 |
| 2014 | -- | $6,300 | $775 | $5,525 |
| 2013 | -- | $6,300 | $775 | $5,525 |
Seller's Agent in 2024
Salvatore Santello
Coldwell Banker Realty
(212) 838-3700
61 Total Sales
TC
Buyer's Agent in 2024
Thurgood Crim
Charles Rutenberg Realty, Inc.
19 Total Sales
Source: OneKey® MLS
MLS Number: H6328583
APN: 2289-024-005-00004-000-0001
Disclaimer: Certain information contained herein is derived from information provided by parties other than Homes.com. All information provided is deemed reliable, but is not guaranteed to be accurate and should be independently verified.
The data relating to real estate for sale or lease on this web site comes in part from OneKey® MLS. Real estate listings held by brokerage firms other than Ten-X are marked with the OneKey® MLS logo or an abbreviated logo and detailed information about them includes the name of the listing broker.
Based on information submitted to the MLS GRID. All data is obtained from various sources and may not have been verified by broker or MLS GRID. Supplied Open House Information is subject to change without notice. All information should be independently reviewed and verified for accuracy. Properties may or may not be listed by the office/agent presenting the information. Some IDX listings have been excluded from this website. IDX information is provided exclusively for personal, non-commercial use, and may not be used for any purpose other than to identify prospective properties consumers may be interested in purchasing.
Information is deemed reliable but not guaranteed.
Copyright 2026 OneKey® MLS. All rights reserved.
Based on information submitted to the MLS GRID
Listings courtesy of OneKey® MLS as distributed by MLS GRID
Ask me questions while you tour the home.