
Augustus Purdy
A LEWIS PURDY REAL ESTATE INC
(866) 501-6026
26 Total Sales
13 in Avalon
$1.1M - $10.3M Price Range
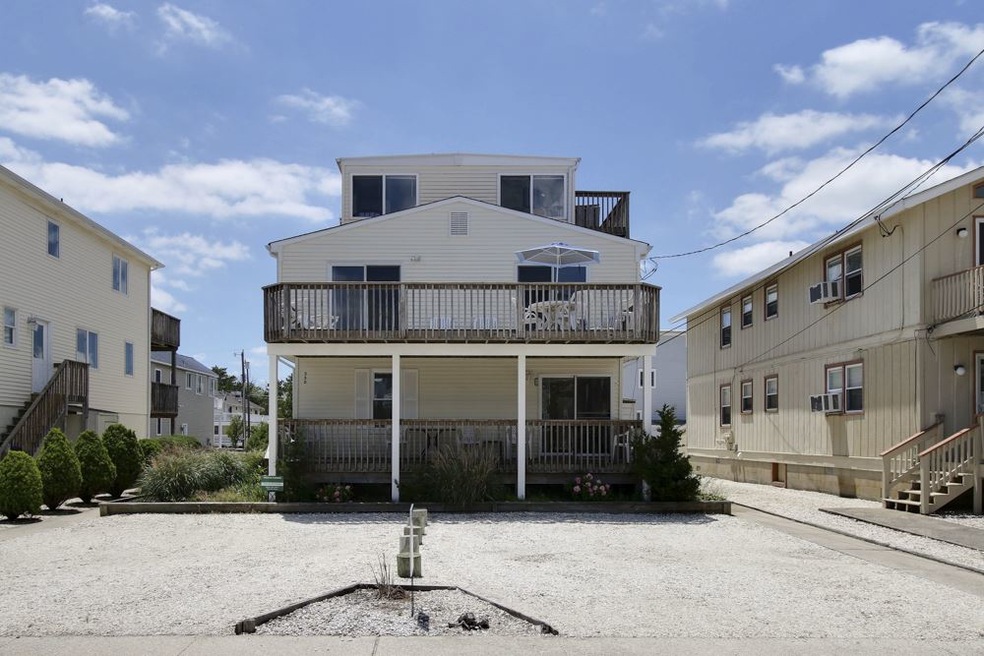

**This home is in the process of interior renovations due to a burst pipe, Winter of 2018. ** Associated docs include Condominium Documents, Expenses, and Rental income information.
Last Agent to Sell the Property
BERKSHIRE HATHAWAY HS FOX & ROACH - AV License #0787471 Listed on: 11/18/2017
Augustus Purdy
A LEWIS PURDY REAL ESTATE INC
(866) 501-6026
26 Total Sales
13 in Avalon
$1.1M - $10.3M Price Range
Christopher Romo
Tim Kerr Sotheby's International Realty
(855) 515-0091
29 Total Sales
1 in Avalon
$1,350,000 Price
Carol DiGraci
WEICHERT REALTORS
(862) 343-9656
67 Total Sales
1 in Avalon
$1,800,000 Price
Dustin Laricks
Compass Real Estate-Sea Isle
(609) 300-1727
168 Total Sales
5 in Avalon
$1.5M - $7.3M Price Range
Brian Logue
BHHS FOX and ROACH-Simpson OC
(609) 849-3477
210 Total Sales
2 in Avalon
$885,000 Price Range
Jack Yao
Realmart Realty, LLC
(732) 838-6992
1,396 Total Sales
3 in Avalon
$410K - $3.8M Price Range
We collect this data history from publicly available records. To have your information removed, we recommend requesting removal directly through your county’s website.
| Date | Event | Price | List to Sale | Price per Sq Ft |
|---|---|---|---|---|
| 08/24/2018 08/24/18 | Sold | $640,000 | -1.4% | $547 / Sq Ft |
| 07/25/2018 07/25/18 | Pending | -- | -- | -- |
| 11/18/2017 11/18/17 | For Sale | $649,000 | -- | $555 / Sq Ft |
JV
Seller's Agent in 2018
Jack Vizzard
BERKSHIRE HATHAWAY HS FOX & ROACH - AV
(609) 602-3296
116 Total Sales
JB
Buyer's Agent in 2018
Jack Binder
FERGUSON-DECHERT, INC
(609) 778-8656
121 Total Sales
Source: Cape May County Association of REALTORS®
MLS Number: 179278
Disclaimer: Certain information contained herein is derived from information provided by parties other than Homes.com. All information provided is deemed reliable, but is not guaranteed to be accurate and should be independently verified.
Broker Reciprocity: The data relating to real estate for sale or rent on this web site comes in part from the Broker Reciprocity program of the Cape May County Multiple Listing Service. Real estate listings held by brokerage firms other than Ten-X are marked with the Broker Reciprocity logo or the Broker Reciprocity thumbnail logo and detailed information about them includes the name of the listing brokers. This information is deemed reliable but not guaranteed. Representations as subject to verification by inspection and subject to change without notice. Some properties which appear for sale or rent on this website may no longer be available because they are under contract, have sold, or are no longer being offered for sale or rent. Information is deemed to be accurate but not guaranteed.
Ask me questions while you tour the home.