NOT LISTED FOR SALE

Estimated Value: $333,000 - $375,849

3 Beds
3.5 Baths
2,396 Sq Ft
$148/Sq Ft Est. Value

Sale Details

Date Sold: February 14, 2012

Last sale price $140,000 $58 Per Sq Ft

Est. 153% increase in value since last sale

Current estimated payment $2,580 / mo

194 Days on Market

Highlights

  • In Ground Pool
  • Deck
  • Patio
  • Cape Cod Architecture
  • Attached Garage
  • Forced Air Heating and Cooling System

About This Home

As of February 2012

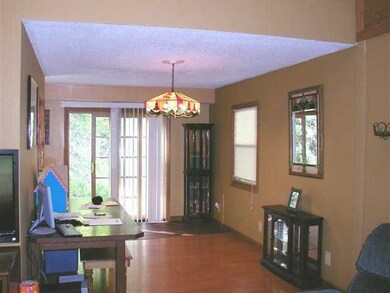
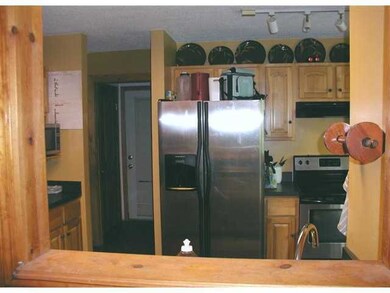
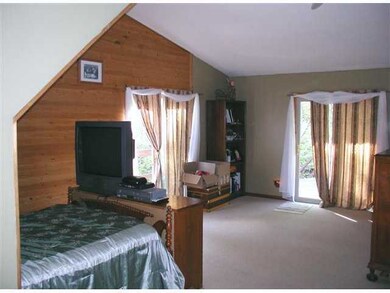
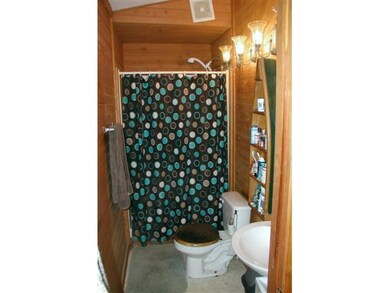
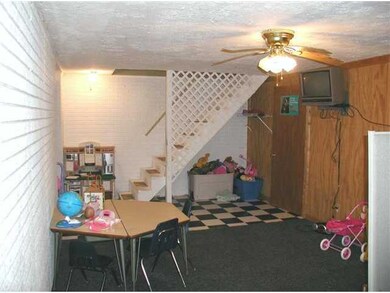
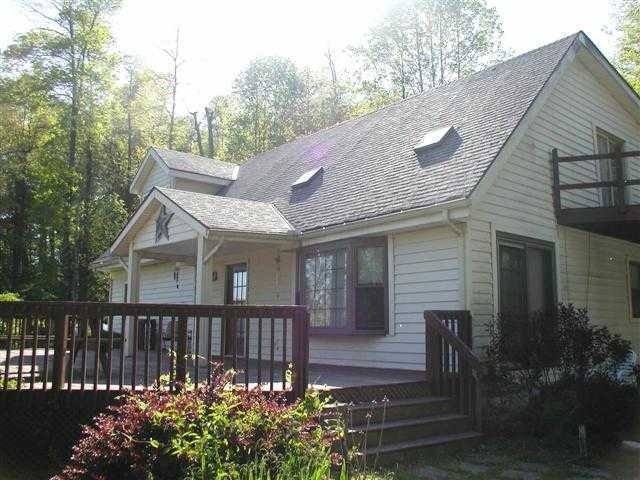
Well maintained home on over 6 acres. Multiple decks for outside furn and in ground swimming pool with pool house. Hot tub on deck outside master bedroom (condition unknown). Property being sold as is in all respects.

Last Agent to Sell the Property

Robert Rodenbaugh

Gorsuch Realty Company Listed on: 05/20/2011
Last Buyer's Agent

Leanne Henry

Century 21 Darfus Realty

Home Details

Home Type

  • Single Family

Est. Annual Taxes

  • $2,320

Year Built

  • Built in 1995

Lot Details

  • 6.14

Parking

  • Attached Garage

Home Design

  • Cape Cod Architecture
  • Vinyl Siding

Interior Spaces

  • 2,396 Sq Ft Home
  • 1.5-Story Property
  • Basement Fills Entire Space Under The House
  • Dishwasher
  • Laundry on lower level

Bedrooms and Bathrooms

  • 3 Bedrooms

Pool

  • In Ground Pool
  • Spa

Outdoor Features

  • Deck
  • Patio

Additional Features

  • 6.14 Acre Lot
  • Forced Air Heating and Cooling System

Listing and Financial Details

  • Assessor Parcel Number 0040126170

Home Details

Home Type

Single Family

Est. Annual Taxes

$2,320

Year Built

Built in 1995

Lot Details

6.14 Acres

Listing Details

  • Type: Residential
  • Year Built: 1995
  • Tax Year: 2010
  • Property Sub-Type: Single Family Residence
  • Lot Size Acres: 6.14
  • Co List Office Phone: 740-653-3583
  • MLS Status: Closed
  • Architectural Style: Cape Cod
  • Unit Levels: One and One Half
  • New Construction: No
  • Location Property Info List PriceSqFt: 61.77
  • Basement Basement YN2: Yes
  • Rooms LL Laundry: Yes
  • Rooms:Living Room: Yes
  • Air Conditioning Central: Yes
  • Exterior Vinyl Siding: Yes
  • Interior Amenities Dishwasher: Yes
  • Exterior Amenities Hot Tub: Yes
  • Levels One and One Half: Yes
  • Architectural Style Cape Cod: Yes
  • Common Walls No Common Walls: Yes
  • Pool Features Inground Pool: Yes
  • Remarks Misc userdefined79: Well maintained home on over 6 acres. Multiple decks for outside furn and in ground swimming pool with pool house. Hot tub on deck outside master bedroom (condition unknown). Property being sold as is in all respects.
  • Special Features: None
  • Property Sub Type: Detached

Interior Features

  • Upstairs Bedrooms: 3
  • Downstairs 1 Full Bathrooms: 1
  • Upstairs 1 Full Bathrooms: 2
  • Entry Level Half Bathrooms: 1
  • Basement: Full
  • Basement YN: Yes
  • Full Bathrooms: 3
  • Half Bathrooms: 1
  • Total Bedrooms: 3
  • General Property Info Baths FH: 3.1
  • Other Rooms:Dining Room: Yes
  • Basement Description:Full: Yes

Exterior Features

  • Pool Features: Inground Pool
  • Common Walls: No Common Walls
  • Exterior Features: Hot Tub
  • Patio And Porch Features: Patio, Deck
  • Patio and Porch Features Patio: Yes
  • Patio and Porch Features Deck: Yes

Garage/Parking

  • Attached Garage: Yes
  • Attached Garage: Yes
  • Parking Features: Attached Garage
  • Parking Features 2 Car Garage: Yes
  • Parking Features Attached Garage: Yes

Utilities

  • Heating: Electric, Forced Air
  • Cooling: Central Air
  • Cooling Y N: Yes
  • HeatingYN: Yes
  • Heating:Forced Air: Yes
  • Heating:Electric2: Yes

Schools

  • Junior High Dist: BERNE UNION LSD 2302 FAI CO.

Lot Info

  • Parcel Number: 0040126170
  • Lot Size Sq Ft: 267458.4

Tax Info

  • Tax Annual Amount: 2319.6

Ownership History

We collect this data history from publicly available records. To have your information removed, we recommend requesting removal directly through your county’s website.

Date Name Owned For Owner Type

Purchase Details

Listed on
May 20, 2011
Closed on
Dec 16, 2011
Sold by
Bought by
Seller's Agent
Robert Rodenbaugh
Gorsuch Realty Company
Buyer's Agent
Leanne Henry
Century 21 Darfus Realty
List Price
$148,000
Sold Price
$140,000
Premium/Discount to List
-$8,000
-5.41%
Current Estimated Value
$354,425

Home Financials for this Owner

Home Financials are based on the most recent Mortgage that was taken out on this home.
Estimated Appreciation
$214,425
Avg. Annual Appreciation
6.65%
Original Mortgage
$138,000
Interest Rate
0.0402%
Mortgage Type
New Conventional

Purchase Details

Closed on
Nov 7, 2008
Sold by
Bought by

Home Financials for this Owner

Home Financials are based on the most recent Mortgage that was taken out on this home.
Original Mortgage
$140,000
Interest Rate
0.0609%
Mortgage Type
Purchase Money Mortgage

Purchase Details

Closed on
Sep 9, 2008
Sold by
Bought by

Home Financials for this Owner

Home Financials are based on the most recent Mortgage that was taken out on this home.
Original Mortgage
$140,000
Interest Rate
0.0609%
Mortgage Type
Purchase Money Mortgage

Purchase Details

Closed on
Jun 10, 2008
Sold by
Bought by

Purchase Details

Closed on
Oct 27, 2005
Sold by
Bought by

Home Financials for this Owner

Home Financials are based on the most recent Mortgage that was taken out on this home.
Original Mortgage
$212,000
Interest Rate
0.075%
Mortgage Type
Fannie Mae Freddie Mac

Purchase Details

Closed on
Feb 1, 2004
Sold by
Bought by
Source: Public Records
Create a Home Valuation Report for This Property
The Home Valuation Report is an in-depth analysis detailing your home's value as well as a comparison with similar homes in the area

Purchase History

We collect this data history from publicly available records. To have your information removed, we recommend requesting removal directly through your county’s website.

Date Buyer Sale Price Title Company
$140,000 Attorney
-- Attorney
$130,000 Public Square Title Agency L
$116,000 Attorney
$259,000 --
$259,000 --
Source: Public Records

Mortgage History

We collect this data history from publicly available records. To have your information removed, we recommend requesting removal directly through your county’s website.

Date Status Borrower Loan Amount
Open $300,000
Closed $300,000
Closed $35,000
Closed $138,000
Previous Owner $140,000
Previous Owner $212,000
Source: Public Records

Property History

We collect this data history from publicly available records. To have your information removed, we recommend requesting removal directly through your county’s website.

Date Event Price List to Sale Price per Sq Ft
02/14/2012 02/14/12 Sold $140,000 -5.4% $58 / Sq Ft
01/15/2012 01/15/12 Pending -- -- --
05/20/2011 05/20/11 For Sale $148,000 -- $62 / Sq Ft
Source: Columbus and Central Ohio Regional MLS

Tax History

We collect this data history from publicly available records. To have your information removed, we recommend requesting removal directly through your county’s website.

Year Tax Paid Tax Assessment Tax Assessment Total Assessment is a certain percentage of the fair market value that is determined by local assessors to be the total taxable value of land and additions on the property. Land Improvement
2025 $7,861 $108,880 $35,490 $73,390
2024 $5,433 $75,250 $17,260 $57,990
2023 $2,600 $75,610 $17,260 $58,350
2022 $2,597 $75,610 $17,260 $58,350
2021 $2,326 $61,750 $15,000 $46,750
2020 $2,335 $61,750 $15,000 $46,750
2019 $2,340 $61,750 $15,000 $46,750
2018 $1,956 $52,680 $15,160 $37,520
2017 $1,828 $52,680 $15,160 $37,520
2016 $1,796 $52,680 $15,160 $37,520
2015 $1,769 $51,030 $15,160 $35,870
2014 $1,676 $51,030 $15,160 $35,870
2013 $1,676 $51,030 $15,160 $35,870
Source: Public Records

Agents Affiliated with this Home

See All Agents

Map

Source: Columbus and Central Ohio Regional MLS

MLS Number: 211018098

Columbus and Central Ohio Regional MLS

APN: 00-40126-170

Your Personal Tour Guide

Ask me questions while you tour the home.