NOT LISTED FOR SALE

330 By Gone Dr Harriet, AR 72653

1 Bed
1 Bath
576 Sq Ft
10.31 Acre Lot

Sale Details

Date Sold: February 7, 2018

Last sale price $36,000 $62 Per Sq Ft

192 Days on Market

Highlights

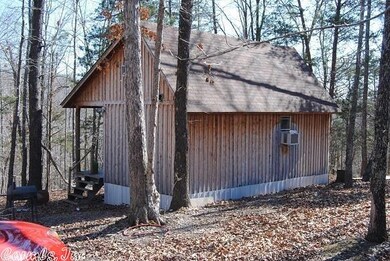
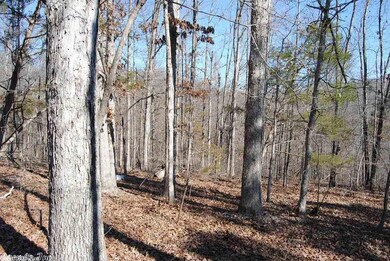
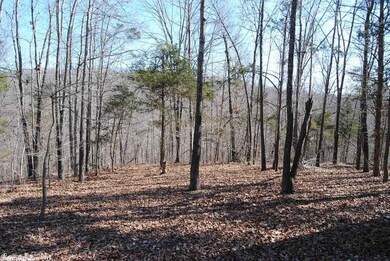
  • Wooded Lot
  • Country Style Home
  • Space Heater
  • Wood Flooring

  • Eat-In Kitchen

About This Home

As of February 2018

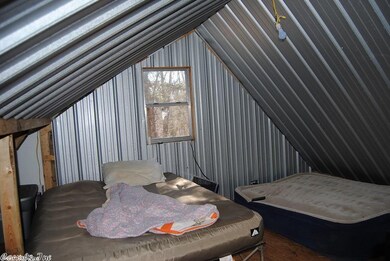
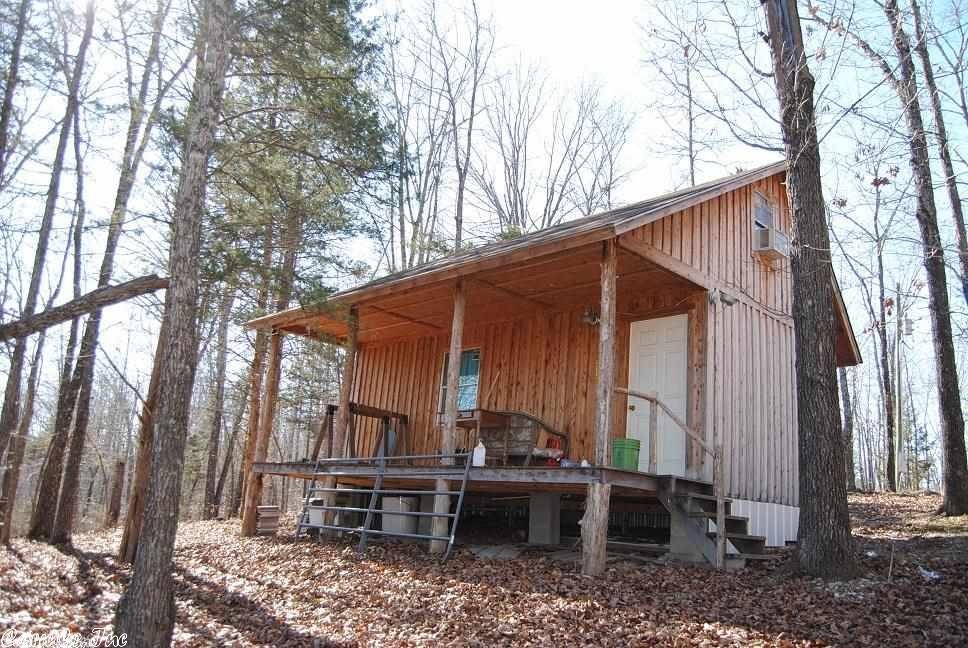
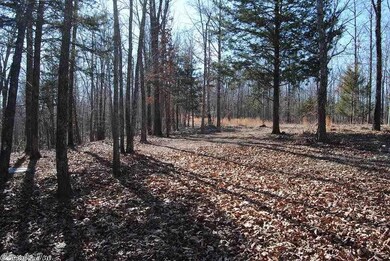
10 acres sitting out in the woods, near the Buffalo National River, has a one bedroom loft, make a nice cabin for hunting or a get a way / vacation type property, lots of wildlife to enjoy, Buffalo has all kind of water sports, great area to ride horses or 4-wheeler in, it has most everything in place, you would need to put your finishing touches on this one, Price to sell Need to take a look

Last Agent to Sell the Property

Sue Goodman

Goodman Realty Arkansas-Marshall Listed on: 07/30/2017
Last Buyer's Agent

Randy McAlister

Goodman Realty Arkansas-Marshall
Home Details

Home Type

  • Single Family

Est. Annual Taxes

  • $250

Year Built

  • Built in 2004

Lot Details

  • 10.31 Acre Lot
  • Dirt Road
  • Rural Setting
  • Sloped Lot
  • Wooded Lot

Home Design

  • Country Style Home
  • Frame Construction
  • Composition Roof
  • Composition Shingle
  • Cedar

Interior Spaces

  • 576 Sq Ft Home
  • 2-Story Property
  • Sheet Rock Walls or Ceilings
  • Wood Flooring
  • Crawl Space

Kitchen

  • Eat-In Kitchen
  • Stove

Bedrooms and Bathrooms

  • 1 Bedroom
  • All Upper Level Bedrooms
  • 1 Full Bathroom

Utilities

  • Space Heater
  • Co-Op Electric
  • Electric Water Heater
  • Septic System

Home Details

Home Type

Single Family

Est. Annual Taxes

$250

Year Built

Built in 2004

Lot Details

10.31 Acres

Listing Details

  • Class: Residential
  • Style: Country
  • Legal 2: s/2/e/2SW SE Pt. s/2 W/2
  • LVT Date: 07/31/2017
  • Road Surface: Dirt
  • Type: Rural Residential
  • Warranty: As-Is, Prsnt Cnd At Clsng
  • Estimated Year Built: 2004
  • Special Features: None
  • Property Sub Type: Detached
  • Year Built: 2004

Interior Features

  • Dining Room: Eat-In Kitchen
  • Bedrooms: All Bedrooms Up
  • Estimated Sq Ft: 576
  • Bedrooms: 1
  • Floors: Wood
  • Foundation: Crawl Space
  • Full Bathrooms: 1
  • Interiors: Water Heater-Electric
  • Kitchen Equip: Free-Standing Stove
  • Stories: Two Story
  • Walls Ceilings: Sheet Rock

Exterior Features

  • Exterior: Frame, Composition, Cedar
  • Roof: Composition

Utilities

  • Utilities: Septic, Water-Public, Electric-Co-Op
  • Heat Air: Space Heater-Gas

Lot Info

  • Estimated Lot Size: 10.31
  • Estimated Lot Size: 10
  • Lot: Sloped, Wooded

Tax Info

  • Annual Taxes: 250
Create a Home Valuation Report for This Property
The Home Valuation Report is an in-depth analysis detailing your home's value as well as a comparison with similar homes in the area

Property History

We collect this data history from publicly available records. To have your information removed, we recommend requesting removal directly through your county’s website.

Date Event Price List to Sale Price per Sq Ft
02/07/2018 02/07/18 Sold $36,000 -26.5% $63 / Sq Ft
07/30/2017 07/30/17 For Sale $49,000 -- $85 / Sq Ft
Source: Cooperative Arkansas REALTORS® MLS

Agents Affiliated with this Home

  • Section Image
  • Section Image
See All Agents

Map

Source: Cooperative Arkansas REALTORS® MLS

MLS Number: 17023092

Cooperative Arkansas REALTORS® MLS
Your Personal Tour Guide

Ask me questions while you tour the home.