
Ariel Edery
mygoodagent
(203) 945-1348
191 Total Sales
5 in New Britain
$230K - $510K Price Range
Estimated Value: $294,000 - $338,000
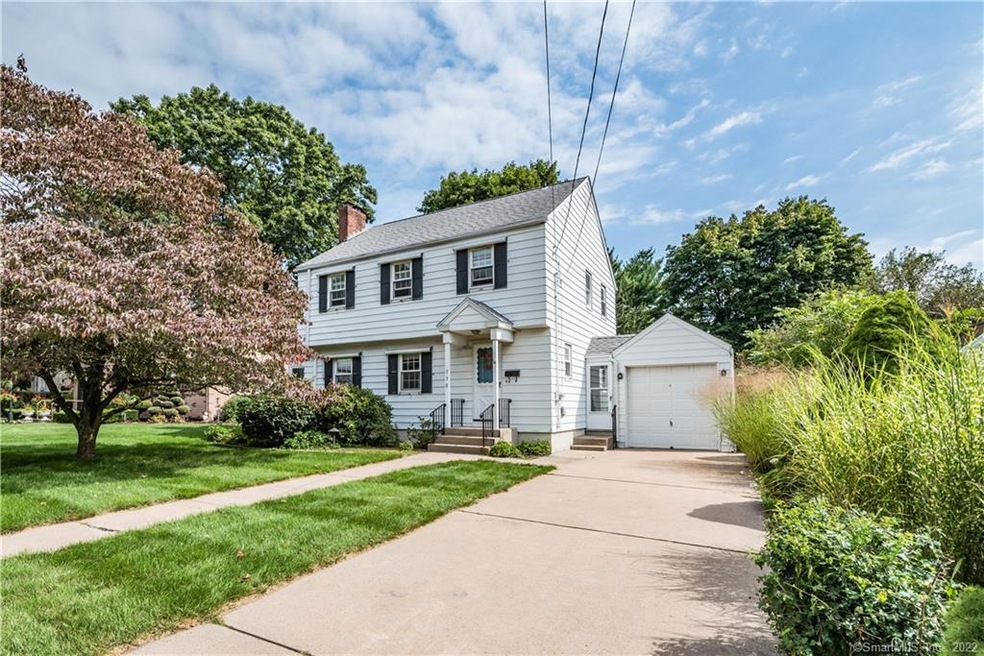
Check out this great property! This home features 3 spacious bedrooms, 1 full bath, hardwood floors, a fireplace, porch, beautiful level yard and so much more! This home has been well taken care of. So much potential! Located within close proximity to Stanley Quarter Park, CCSU, West Farms Mall and all major road ways. Come view it and make it yours! Property sold as is.
Last Agent to Sell the Property
New Haus Group LLC License #REB.0791397 Listed on: 09/25/2019
We collect this data history from publicly available records. To have your information removed, we recommend requesting removal directly through your county’s website.
Ariel Edery
mygoodagent
(203) 945-1348
191 Total Sales
5 in New Britain
$230K - $510K Price Range
Jorge Cintron
Vylla Home (CT) LLC
(475) 269-6777
100 Total Sales
1 in New Britain
$240,000 Price
Khaliq Brown
CLMA Realty
(833) 910-1439
26 Total Sales
1 in New Britain
$360,000 Price
Doreen Gagnon
Coldwell Banker Realty
(959) 251-1947
81 Total Sales
2 in New Britain
$220K - $315K Price Range
Mary Monagan
Century 21 Bette Real Estate
(475) 285-2832
26 Total Sales
1 in New Britain
$157,000 Price
Wendy Barry
Coldwell Banker Realty
(475) 330-3418
57 Total Sales
3 in New Britain
$295K - $403K Price Range
We collect this data history from publicly available records. To have your information removed, we recommend requesting removal directly through your county’s website.
| Date | Buyer | Sale Price | Title Company |
|---|---|---|---|
| $76,005 | -- | ||
| Kosuda Sylwester | $76,005 | -- | |
| Plucas Richard M | -- | -- |
We collect this data history from publicly available records. To have your information removed, we recommend requesting removal directly through your county’s website.
| Date | Status | Borrower | Loan Amount |
|---|---|---|---|
| Open | $142,000 |
We collect this data history from publicly available records. To have your information removed, we recommend requesting removal directly through your county’s website.
| Date | Event | Price | List to Sale | Price per Sq Ft |
|---|---|---|---|---|
| 11/12/2019 11/12/19 | Sold | $151,211 | +0.8% | $110 / Sq Ft |
| 09/25/2019 09/25/19 | For Sale | $150,000 | -- | $109 / Sq Ft |
We collect this data history from publicly available records. To have your information removed, we recommend requesting removal directly through your county’s website.
| Year | Tax Paid | Tax Assessment Tax Assessment Total Assessment is a certain percentage of the fair market value that is determined by local assessors to be the total taxable value of land and additions on the property. | Land | Improvement |
|---|---|---|---|---|
| 2025 | $6,149 | $156,940 | $65,940 | $91,000 |
| 2024 | $6,213 | $156,940 | $65,940 | $91,000 |
| 2023 | $6,008 | $156,940 | $65,940 | $91,000 |
| 2022 | $4,920 | $99,400 | $30,380 | $69,020 |
| 2021 | $4,920 | $99,400 | $30,380 | $69,020 |
| 2020 | $5,020 | $99,400 | $30,380 | $69,020 |
| 2019 | $5,020 | $99,400 | $30,380 | $69,020 |
| 2018 | $5,020 | $99,400 | $30,380 | $69,020 |
| 2017 | $4,938 | $97,790 | $27,720 | $70,070 |
| 2016 | $4,938 | $97,790 | $27,720 | $70,070 |
| 2015 | $4,792 | $97,790 | $27,720 | $70,070 |
| 2014 | $4,792 | $97,790 | $27,720 | $70,070 |
Seller's Agent in 2019
Kamil Andrukiewicz
New Haus Group LLC
(860) 402-8517
387 Total Sales
Buyer's Agent in 2019
Chris Gorski
Gorski Realty LLC
(860) 690-6162
39 Total Sales
Source: SmartMLS
MLS Number: 170239037
APN: NBRI-000004D-000000-C000061
Disclaimer: Certain information contained herein is derived from information provided by parties other than Homes.com. All information provided is deemed reliable, but is not guaranteed to be accurate and should be independently verified.
IDX information is provided exclusively for personal, non-commercial use, and may not be used for any purpose other than to identify prospective properties consumers may be interested in purchasing. Information is deemed reliable but not guaranteed.
Ask me questions while you tour the home.