
Tanzania Montgomery
Prestige Properties of Georgia
(443) 432-2752
111 Total Sales
3 in Jackson
$190K - $360K Price Range
Estimated Value: $437,006
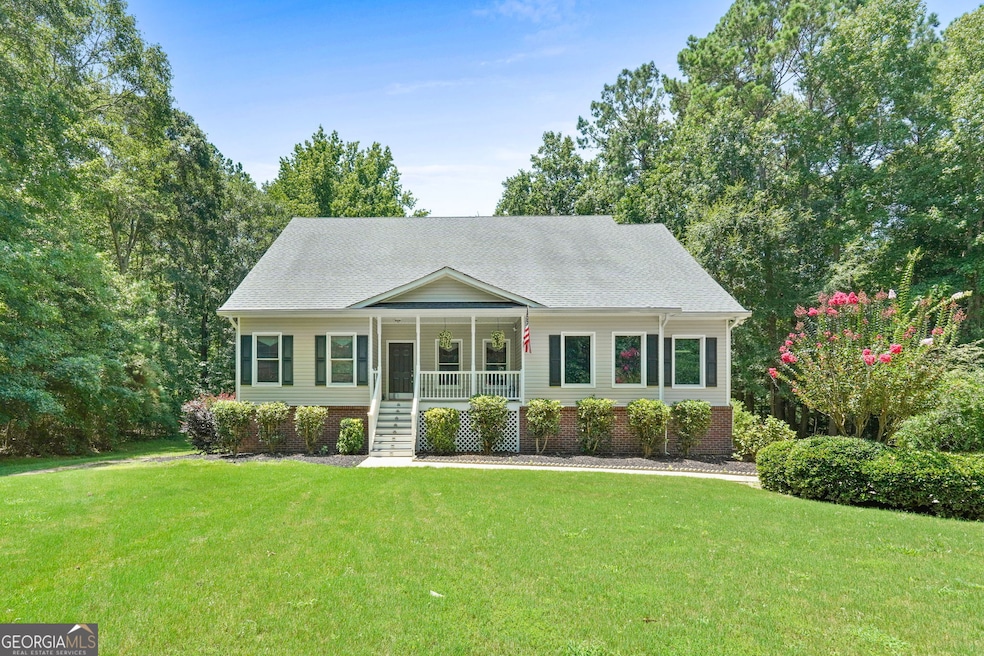
Tucked away at the end of a cul-de-sac in one of Jacksons most desirable neighborhoods this beautiful 4BRM 3 bath home is located on 1.23 private acres. Dining is a breeze in either the eat in kitchen or the large formal dining room. The living room features a cozy fireplace and a wall of windows great for watching wildlife out in your large backyard. The primary suite has large walk-in closet and its own coffee bar. And if working from home is on your mind you have a private office to do just that. This home has a room for everyone, a media room complete with bar area gorgeous shelving and a fridge, a bonus room for the kids that is just around the corner from two bedrooms with large walk-in closets and a sitting area for reading on the catwalk. If all that isn't enough room, there is over 1800 sqft in the framed-out walkout basement just waiting to be finished
Last Agent to Sell the Property
Dream Home Realty License #205495 Listed on: 11/09/2025
We collect this data history from publicly available records. To have your information removed, we recommend requesting removal directly through your county’s website.
Tanzania Montgomery
Prestige Properties of Georgia
(443) 432-2752
111 Total Sales
3 in Jackson
$190K - $360K Price Range
Misha Longford
Village Premier Collection Georgia, LLC
(347) 795-4879
25 Total Sales
1 in Jackson
$306,240 Price
Elsy Salazar
Boardwalk Realty Associates
(470) 648-4830
88 Total Sales
1 in Jackson
$335,000 Price
Patricia Reid
REMAX Gold
(678) 839-9094
54 Total Sales
1 in Jackson
$259,900 Price
Trish Mardis
Real South Realty
(442) 245-5611
75 Total Sales
2 in Jackson
$64K - $95K Price Range
Rob Howe
The Gates Real Estate Group
(762) 247-5050
82 Total Sales
1 in Jackson
$415,000 Price
We collect this data history from publicly available records. To have your information removed, we recommend requesting removal directly through your county’s website.
| Date | Buyer | Sale Price | Title Company |
|---|---|---|---|
| $415,000 | -- |
We collect this data history from publicly available records. To have your information removed, we recommend requesting removal directly through your county’s website.
| Date | Status | Borrower | Loan Amount |
|---|---|---|---|
| Open | $200,000 | ||
| Previous Owner | Milam Mark P | $263,415 | |
| Previous Owner | Milam Mark P | $50,000 |
We collect this data history from publicly available records. To have your information removed, we recommend requesting removal directly through your county’s website.
| Date | Event | Price | List to Sale | Price per Sq Ft |
|---|---|---|---|---|
| 04/24/2026 04/24/26 | Sold | $415,000 | -5.7% | $136 / Sq Ft |
| 03/25/2026 03/25/26 | Pending | -- | -- | -- |
| 12/17/2025 12/17/25 | Price Changed | $439,900 | -4.2% | $144 / Sq Ft |
| 11/09/2025 11/09/25 | Price Changed | $459,000 | +27.9% | $150 / Sq Ft |
| 11/09/2025 11/09/25 | For Sale | $359,000 | -- | $118 / Sq Ft |
We collect this data history from publicly available records. To have your information removed, we recommend requesting removal directly through your county’s website.
| Year | Tax Paid | Tax Assessment Tax Assessment Total Assessment is a certain percentage of the fair market value that is determined by local assessors to be the total taxable value of land and additions on the property. | Land | Improvement |
|---|---|---|---|---|
| 2025 | $4,700 | $206,840 | $16,800 | $190,040 |
| 2024 | $4,700 | $206,840 | $16,800 | $190,040 |
| 2023 | $4,944 | $186,920 | $16,800 | $170,120 |
| 2022 | $4,089 | $152,686 | $16,800 | $135,886 |
| 2021 | $3,884 | $135,728 | $16,800 | $118,928 |
| 2020 | $3,364 | $113,490 | $16,800 | $96,690 |
| 2019 | $3,254 | $113,544 | $16,800 | $96,744 |
| 2018 | $2,945 | $98,787 | $16,800 | $81,987 |
| 2017 | $2,989 | $98,502 | $16,800 | $81,702 |
| 2016 | $3,066 | $98,502 | $16,800 | $81,702 |
| 2015 | $3,028 | $98,502 | $16,800 | $81,702 |
| 2014 | $3,042 | $93,119 | $16,800 | $76,319 |
CT
Seller's Agent in 2026
Cindy Tankersley
Dream Home Realty
(770) 309-0219
18 Total Sales
Buyer's Agent in 2026
Rob Howe
The Gates Real Estate Group
(678) 850-8730
82 Total Sales
Source: Georgia MLS
MLS Number: 10640742
APN: J0160-025-000
Disclaimer: Certain information contained herein is derived from information provided by parties other than Homes.com. All information provided is deemed reliable, but is not guaranteed to be accurate and should be independently verified.
The data relating to real estate for sale on this web site comes in part from the Broker Reciprocity Program of Georgia MLS. Real estate listings held by brokerage firms other than Redfin are marked with the Broker Reciprocity logo and detailed information about them includes the name of the listing brokers. Information deemed reliable but not guaranteed. Copyright 2026 Georgia MLS. All rights reserved.
Ask me questions while you tour the home.