
Mirtha Garcia
Eagle Eye Realty PLLC
(860) 791-4764
87 Total Sales
1 in North End
$365,000 Price
Estimated Value: $652,801
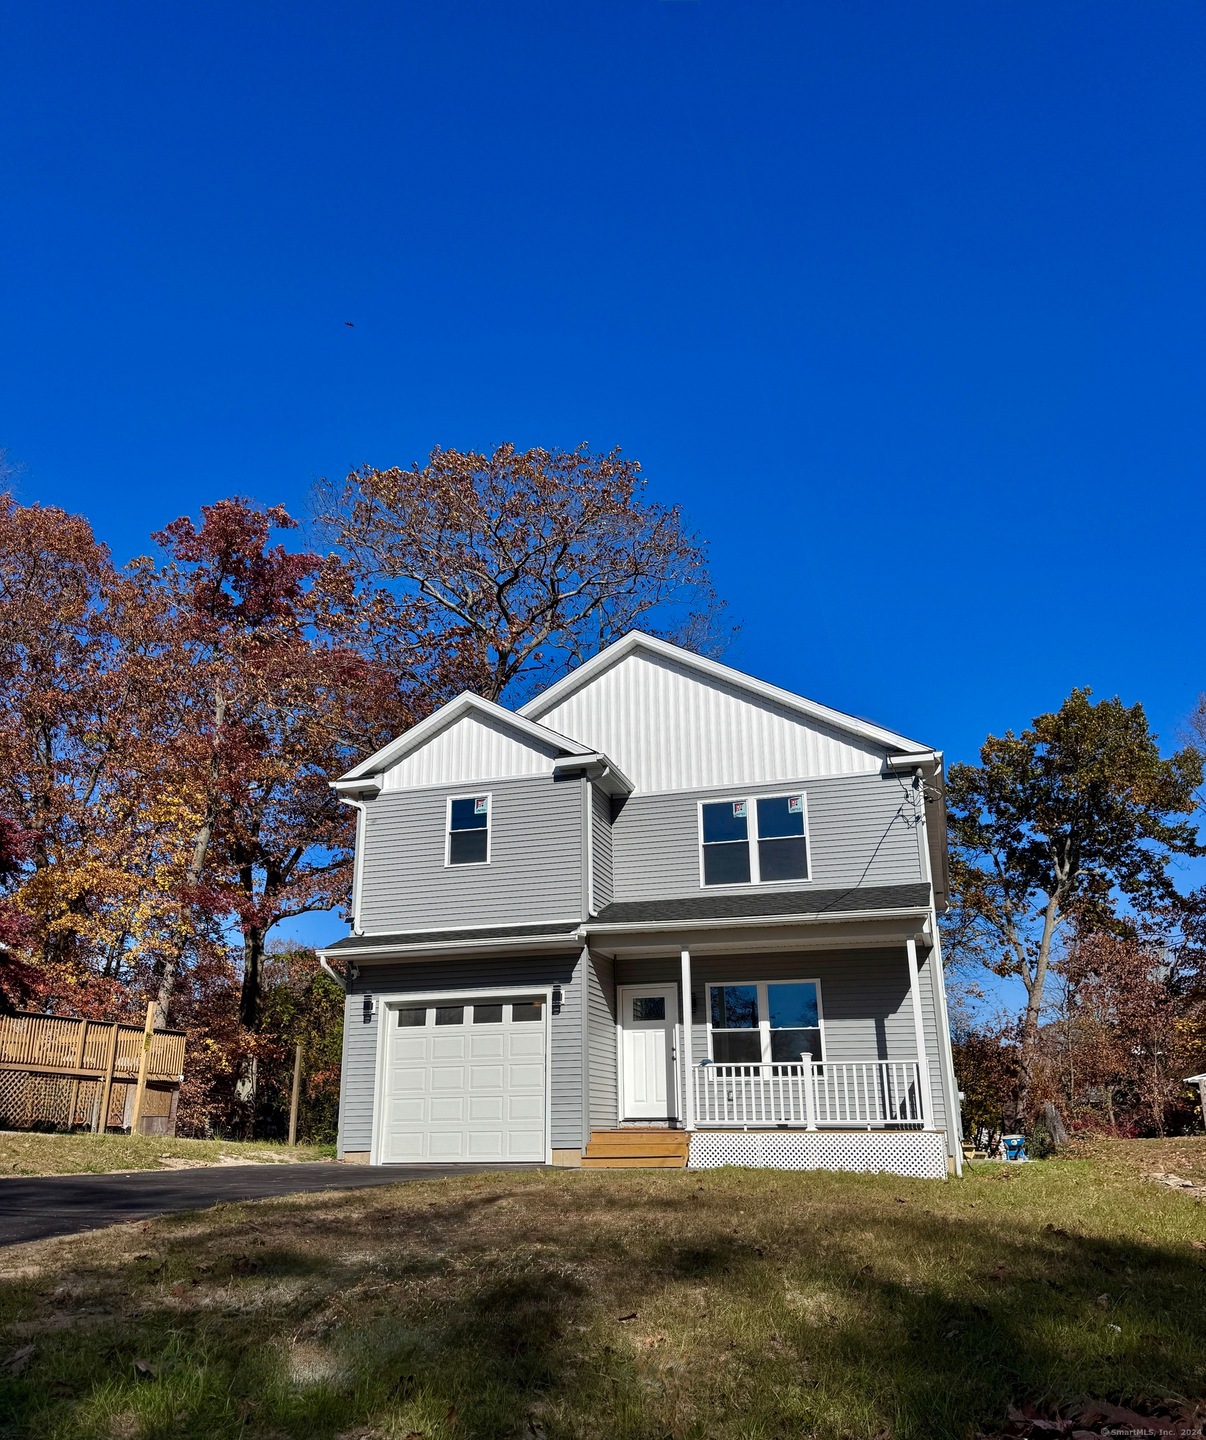
Welcome to Your Ideal Home in the Lake Forest Area Welcome to this beautiful single-family home that perfectly blends comfort and elegance. This inviting residence features 4 spacious bedrooms, including a luxurious primary suite with an exquisite primary suite bathroom, and 2.5 additional bathrooms, providing ample space for relaxation and daily living. The home includes a formal living room, a charming eat-in kitchen, and a formal dining room ideal for gatherings. A large family room provides an ideal space for casual living, while the full basement provides extra storage or potential for customization. The second-floor features well-sized bedrooms and a convenient laundry area, making daily chores easy and efficient. Step outside to enjoy a generous backyard and a lovely deck, perfect for outdoor entertaining or peaceful moments in nature. The community provides delightful access to a picturesque lake, enhancing the overall appeal of this exceptional home. Experience the best of both indoor and outdoor living in this stunning Lake Forest area.
Last Agent to Sell the Property
Coldwell Banker Realty License #RES.0783845 Listed on: 11/07/2024
Mirtha Garcia
Eagle Eye Realty PLLC
(860) 791-4764
87 Total Sales
1 in North End
$365,000 Price
Amy Jo Fitzgerald
Yellowbrick Real Estate LLC
(475) 267-4383
129 Total Sales
1 in North End
$165,000 Price
Kym Nash
eXp Realty
(860) 259-2254
18 Total Sales
1 in North End
$188,000 Price
Linda Mayfield
RE/MAX RISE
(475) 285-3784
249 Total Sales
3 in North End
$285K - $350K Price Range
Arian Hoxha
Serhant Connecticut, LLC
(475) 263-3437
65 Total Sales
2 in North End
$380K - $435K Price Range
Santiago Jaraba
Whitestone Real Estate Group
(888) 483-4006
332 Total Sales
12 in North End
$140K - $695K Price Range
We collect this data history from publicly available records. To have your information removed, we recommend requesting removal directly through your county’s website.
| Date | Event | Price | List to Sale | Price per Sq Ft | Prior Sale |
|---|---|---|---|---|---|
| 02/06/2025 02/06/25 | Sold | $610,000 | +1.8% | $226 / Sq Ft | |
| 11/07/2024 11/07/24 | For Sale | $599,000 | +576.8% | $222 / Sq Ft | |
| 12/05/2022 12/05/22 | Sold | $88,500 | -3.8% | -- | View Prior Sale |
| 10/14/2022 10/14/22 | Pending | -- | -- | -- | |
| 09/14/2022 09/14/22 | For Sale | $92,000 | -- | -- |
We collect this data history from publicly available records. To have your information removed, we recommend requesting removal directly through your county’s website.
| Year | Tax Paid | Tax Assessment Tax Assessment Total Assessment is a certain percentage of the fair market value that is determined by local assessors to be the total taxable value of land and additions on the property. | Land | Improvement |
|---|---|---|---|---|
| 2025 | $12,650 | $291,140 | $79,380 | $211,760 |
| 2024 | $3,449 | $79,380 | $79,380 | $0 |
| 2023 | $3,449 | $79,380 | $79,380 | $0 |
| 2022 | $3,449 | $79,380 | $79,380 | $0 |
| 2021 | $3,449 | $79,380 | $79,380 | $0 |
| 2020 | $3,245 | $60,110 | $60,110 | $0 |
| 2019 | $3,245 | $60,110 | $60,110 | $0 |
| 2018 | $3,268 | $60,110 | $60,110 | $0 |
| 2017 | $3,268 | $60,110 | $60,110 | $0 |
| 2016 | $3,268 | $60,110 | $60,110 | $0 |
| 2015 | $2,878 | $68,200 | $68,200 | $0 |
| 2014 | $2,878 | $68,200 | $68,200 | $0 |
Seller's Agent in 2025
Mario Fajardo
Coldwell Banker Realty
(203) 526-9131
5 in this area
24 Total Sales
Buyer's Agent in 2025
Antonio Aquino
Carrena Property Mgmt & Realty
(203) 610-4167
3 in this area
16 Total Sales
Seller's Agent in 2022
Marie Santiago
BHGRE Gaetano Marra Homes
(203) 545-8017
8 in this area
68 Total Sales
Source: SmartMLS
MLS Number: 24058569
APN: BRID-002647-000001
Disclaimer: Certain information contained herein is derived from information provided by parties other than Homes.com. All information provided is deemed reliable, but is not guaranteed to be accurate and should be independently verified.
IDX information is provided exclusively for personal, non-commercial use, and may not be used for any purpose other than to identify prospective properties consumers may be interested in purchasing. Information is deemed reliable but not guaranteed.
Ask me questions while you tour the home.