
Tonia Coleman-Klein
Weichert Realtors - Cornerstone
(762) 775-2862
70 Total Sales
19 in Martinez
$206K - $300K Price Range

Estimated Value: $232,000 - $243,000
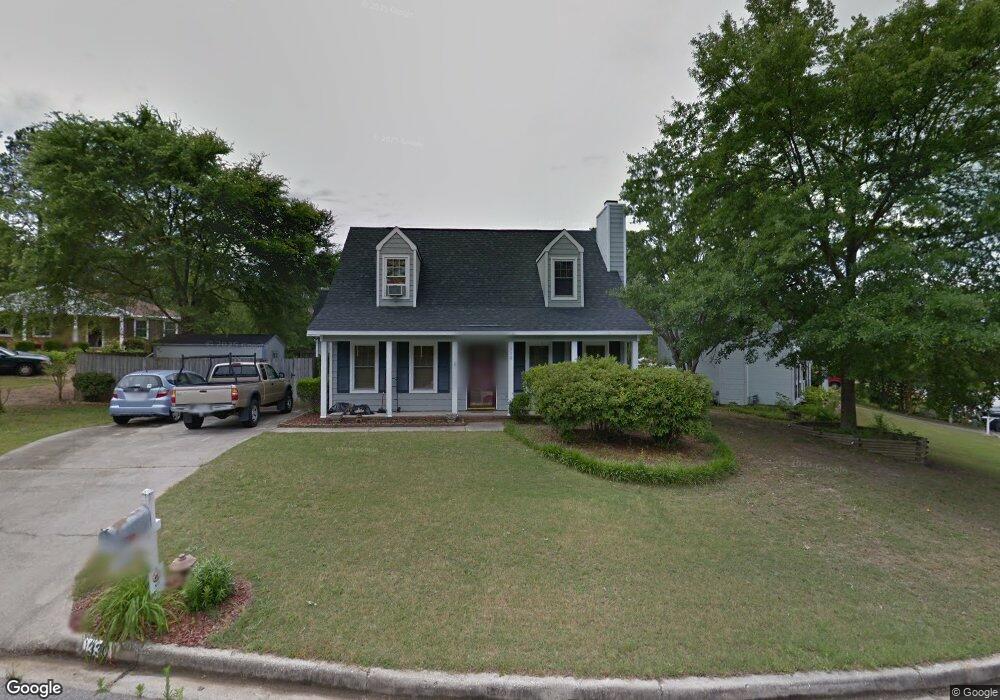
PERFECT LOCATION! PERFECT STARTER HOME! ALL NECESSARY UPGRADES HAVE BEEN DONE! This home is located in excellent Columbia County area schools. It sits at the heart of the Augusta area. You will have easy access to Evans, easy access to Belair Road which will take you directly to Ft. Gordon, and easy access via Riverwatch Pkwy. to downtown. This home has been upgraded from the inside out. New light fixtures, new flooring, new appliances, new motor in the AC unit, NEW DEPEND-A-COAT OUTSIDE PAINT, well maintained yard with mature growth, upstairs carpet in excellent condition, CUL-DE-SAC location, 3 WALK-IN CLOSETS, and A LARGE STORAGE BUILDING THAT STAYS WITH THE HOUSE. This home has a fenced in back yard. Whether you are looking for a starter home or looking to downsize, but stay in the area, this house is situated perfectly in the neighborhood and perfectly in the area!
Last Agent to Sell the Property
Nakita Greenway
Meybohm R E - Success Center Listed on: 11/05/2018
Last Buyer's Agent
Lee Hartley
VanderMorgan Realty
We collect this data history from publicly available records. To have your information removed, we recommend requesting removal directly through your county’s website.
Tonia Coleman-Klein
Weichert Realtors - Cornerstone
(762) 775-2862
70 Total Sales
19 in Martinez
$206K - $300K Price Range
Noah McBride
Century 21 Magnolia
(762) 994-4851
338 Total Sales
75 in Martinez
$180K - $655K Price Range
Stephanie Menard
NextHome Resolute
(706) 613-4389
48 Total Sales
6 in Martinez
$200K - $330K Price Range
Debra Franco
Better Homes & Gardens Executive Partners
(762) 775-5422
111 Total Sales
18 in Martinez
$201K - $501K Price Range
Pamela Lightsey
Jim Courson Realty
(762) 994-4913
119 Total Sales
10 in Martinez
$139K - $429K Price Range
Jaime Powell
Keller Williams Realty Augusta
(888) 367-0364
49 Total Sales
6 in Martinez
$300K - $1.2M Price Range
We collect this data history from publicly available records. To have your information removed, we recommend requesting removal directly through your county’s website.
| Date | Buyer | Sale Price | Title Company |
|---|---|---|---|
| $135,000 | -- | ||
| Trimm Tiffani M | $114,000 | -- | |
| Wells Jason T | $109,000 | -- | |
| Thompson Ii Garry Ray | -- | -- | |
| Thompson Ii Garry R | -- | -- | |
| Thompson Garry Ray | -- | -- |
We collect this data history from publicly available records. To have your information removed, we recommend requesting removal directly through your county’s website.
| Date | Status | Borrower | Loan Amount |
|---|---|---|---|
| Open | $132,554 | ||
| Closed | Weathers Justin P | $132,554 | |
| Previous Owner | Trimm Tiffani M | $116,451 | |
| Previous Owner | Wells Jason Thomas | $103,000 | |
| Previous Owner | Wells Jason T | $109,000 | |
| Previous Owner | Thompson Ii Garry R | $94,500 |
We collect this data history from publicly available records. To have your information removed, we recommend requesting removal directly through your county’s website.
| Date | Event | Price | List to Sale | Price per Sq Ft |
|---|---|---|---|---|
| 12/12/2018 12/12/18 | Sold | $135,000 | -2.1% | $92 / Sq Ft |
| 11/05/2018 11/05/18 | For Sale | $137,900 | -- | $94 / Sq Ft |
| 11/04/2018 11/04/18 | Pending | -- | -- | -- |
We collect this data history from publicly available records. To have your information removed, we recommend requesting removal directly through your county’s website.
| Year | Tax Paid | Tax Assessment Tax Assessment Total Assessment is a certain percentage of the fair market value that is determined by local assessors to be the total taxable value of land and additions on the property. | Land | Improvement |
|---|---|---|---|---|
| 2025 | $1,820 | $78,316 | $16,804 | $61,512 |
| 2024 | $1,950 | $80,046 | $17,404 | $62,642 |
| 2023 | $1,137 | $64,268 | $13,804 | $50,464 |
| 2022 | $1,586 | $63,017 | $13,804 | $49,213 |
| 2021 | $1,462 | $55,758 | $11,004 | $44,754 |
| 2020 | $1,396 | $52,259 | $11,004 | $41,255 |
| 2019 | $1,372 | $51,392 | $9,504 | $41,888 |
| 2018 | $1,342 | $48,221 | $9,004 | $39,217 |
| 2017 | $1,384 | $49,558 | $9,704 | $39,854 |
| 2016 | $1,216 | $45,142 | $10,180 | $34,962 |
| 2015 | $1,144 | $42,406 | $9,480 | $32,926 |
| 2014 | $1,074 | $41,276 | $9,480 | $31,796 |
NG
Seller's Agent in 2018
Nakita Greenway
Meybohm R E - Success Center
LH
Buyer's Agent in 2018
Lee Hartley
VanderMorgan Realty
Source: Hive MLS
MLS Number: 434163
APN: 077F285
Disclaimer: Certain information contained herein is derived from information provided by parties other than Homes.com. All information provided is deemed reliable, but is not guaranteed to be accurate and should be independently verified.
IDX information is provided exclusively for personal, non-commercial use, and may not be used for any purpose other than to identify prospective properties consumers may be interested in purchasing.
Information is deemed reliable but not guaranteed.
Ask me questions while you tour the home.