
Anthony Coleman
NB Elite Realty
(888) 415-9254
282 Total Sales
1 in Urban Center Irving
$650,000 Price

Estimated Value: $235,395
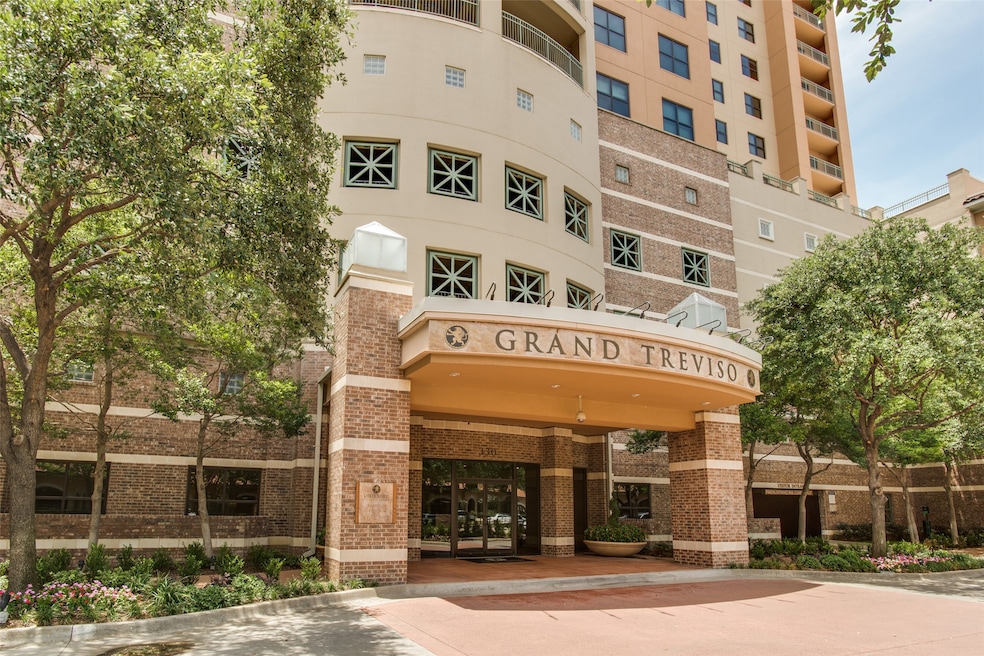
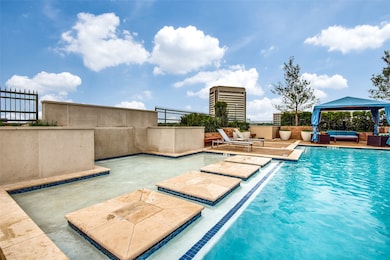
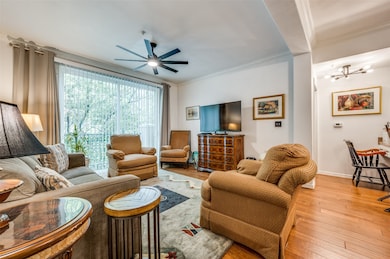
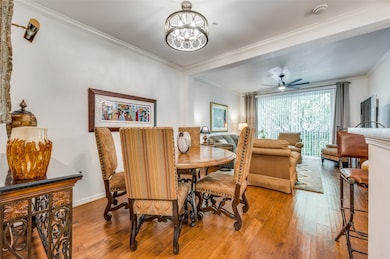
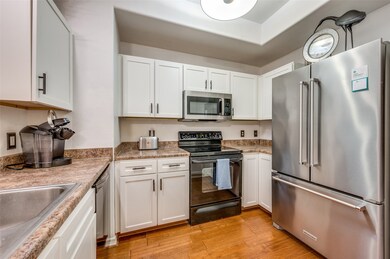
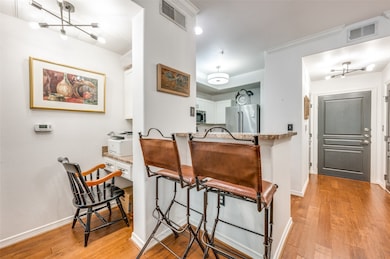
The Grand Treviso is a beautiful Italian-style luxury condo building in the heart of Las Colinas. Conveniently located across the street from Lake Carolyn, and walking distance to entertainment and dining at both Toyota Music Factory and Water Street. The building offers top-notch amenities to residents, including a rooftop pool and fireplace, an executive business center and conference room, fitness center, concierge service, and more. This lock and leave third floor condo with resort style amenities is all about the location & low maintenance lifestyle. Open-concept design has natural light, engineered hardwood floors throughout and plenty of space for everyday living and entertaining. Living area with a sliding glass door and a small balcony that is nestled with a tree level view is perfect to unwind after a long day. Kitchen has white shaker style cabinets with updated hardware and a cozy breakfast bar. Bedroom is complete with an accent wall, new ceiling fan, and windows with a beautiful view. The bathroom has updated hardware and mirror and an oversized closet with an abundance of shelving. Lockable door to the utility room which has a separate locked door to the butler's closet that you can have dry cleaners of your choice pick up and deliver cleaning. 1 assigned parking space which is very close to unit. Exceptional amenities include gym, roof top pool, fireplace, grills, business center, party room and concierge access. Common area features also includes an activity room, Grand Salon, Lobby features (credit card) coffee machine, vending and ice. Fantastic location near Toyota Center, restaurants and entertainment. HOA covers maintenance, trash, and sewer. 24-7 hour concierge service includes package and dry-cleaning pick-up, guest check-in, and security services. Reserved gated garage parking! Direct access to Las Colinas Canal, restaurants, and Toyota Music Factory.
Last Agent to Sell the Property
Allie Beth Allman & Assoc. Brokerage Phone: 214-207-9002 License #0504894 Listed on: 04/16/2025
We collect this data history from publicly available records. To have your information removed, we recommend requesting removal directly through your county’s website.
Anthony Coleman
NB Elite Realty
(888) 415-9254
282 Total Sales
1 in Urban Center Irving
$650,000 Price
Brenton Bridges
Monument Realty
(469) 461-4876
100 Total Sales
1 in Urban Center Irving
$274,750 Price
Josh Mills
Relo Radar
(817) 839-4386
251 Total Sales
1 in Urban Center Irving
$320,000 Price
David Sheehan
Reflect Real Estate
(817) 670-3697
90 Total Sales
1 in Urban Center Irving
$235,000 Price
Vivian Vance
CENTURY 21 Judge Fite Co.
(682) 328-0240
56 Total Sales
1 in Urban Center Irving
$300,000 Price
Sam Khavari
United Real Estate
(855) 939-5582
17 Total Sales
1 in Urban Center Irving
$651,990 Price
We collect this data history from publicly available records. To have your information removed, we recommend requesting removal directly through your county’s website.
| Date | Buyer | Sale Price | Title Company |
|---|---|---|---|
| -- | None Listed On Document | ||
| Ransom Curtis E | -- | Allegiance Title | |
| Ulloa Eduardo Andres | -- | Lawyers Title | |
| Andersson Michelle L | -- | Ctic |
We collect this data history from publicly available records. To have your information removed, we recommend requesting removal directly through your county’s website.
| Date | Status | Borrower | Loan Amount |
|---|---|---|---|
| Open | $395,200 | ||
| Previous Owner | Ulloa Eduardo Andres | $82,000 | |
| Previous Owner | Andersson Michelle L | $101,019 |
We collect this data history from publicly available records. To have your information removed, we recommend requesting removal directly through your county’s website.
| Date | Event | Price | List to Sale | Price per Sq Ft | Prior Sale |
|---|---|---|---|---|---|
| 07/03/2025 07/03/25 | Sold | -- | -- | -- | |
| 06/09/2025 06/09/25 | Pending | -- | -- | -- | |
| 05/28/2025 05/28/25 | Price Changed | $258,900 | -2.3% | $318 / Sq Ft | |
| 04/16/2025 04/16/25 | For Sale | $265,000 | +1.1% | $326 / Sq Ft | |
| 07/29/2024 07/29/24 | Sold | -- | -- | -- | View Prior Sale |
| 07/16/2024 07/16/24 | Pending | -- | -- | -- | |
| 07/15/2024 07/15/24 | For Sale | $262,000 | 0.0% | $322 / Sq Ft | |
| 07/11/2024 07/11/24 | Pending | -- | -- | -- | |
| 06/20/2024 06/20/24 | For Sale | $262,000 | +19.4% | $322 / Sq Ft | |
| 10/12/2021 10/12/21 | Sold | -- | -- | -- | View Prior Sale |
| 09/16/2021 09/16/21 | Pending | -- | -- | -- | |
| 08/21/2021 08/21/21 | For Sale | $219,500 | -- | $270 / Sq Ft |
We collect this data history from publicly available records. To have your information removed, we recommend requesting removal directly through your county’s website.
| Year | Tax Paid | Tax Assessment Tax Assessment Total Assessment is a certain percentage of the fair market value that is determined by local assessors to be the total taxable value of land and additions on the property. | Land | Improvement |
|---|---|---|---|---|
| 2026 | $1,517 | $245,530 | $10,090 | $235,440 |
| 2025 | $1,517 | $231,710 | $10,090 | $221,620 |
| 2024 | $4,954 | $231,710 | $10,090 | $221,620 |
| 2023 | $4,954 | $215,450 | $8,070 | $207,380 |
| 2022 | $4,969 | $215,450 | $8,070 | $207,380 |
| 2021 | $4,522 | $186,990 | $6,050 | $180,940 |
| 2020 | $4,692 | $186,990 | $6,050 | $180,940 |
| 2019 | $4,958 | $186,990 | $6,050 | $180,940 |
| 2018 | $4,470 | $166,670 | $6,050 | $160,620 |
| 2017 | $3,833 | $142,280 | $4,040 | $138,240 |
| 2016 | $3,176 | $117,890 | $4,040 | $113,850 |
| 2015 | $928 | $109,760 | $4,040 | $105,720 |
| 2014 | $928 | $97,560 | $4,040 | $93,520 |
Seller's Agent in 2025
Holly Thompson
Allie Beth Allman & Assoc.
(214) 207-9002
2 in this area
62 Total Sales
Buyer's Agent in 2025
Nate Hemby
Compass RE Texas, LLC
(620) 704-9267
2 in this area
9 Total Sales
Seller's Agent in 2024
Laurie Kane
RE/MAX
(469) 964-5263
22 in this area
39 Total Sales
Seller's Agent in 2021
Gerald Sanguino
Sanguino Group
(469) 254-1708
33 in this area
71 Total Sales
Buyer's Agent in 2021
Becca Self
Ebby Halliday
(817) 602-0807
1 in this area
60 Total Sales
Source: North Texas Real Estate Information Systems (NTREIS)
MLS Number: 20902004
APN: 32C49680000000364
Disclaimer: Certain information contained herein is derived from information provided by parties other than Homes.com. All information provided is deemed reliable, but is not guaranteed to be accurate and should be independently verified.
Listing information provided in part by the North Texas Real Estate Information Systems, Inc, for personal, non-commercial use by viewers of this site and may not be reproduced or redistributed. All information is deemed reliable but not guaranteed. Copyright © NTREIS 2026. All rights reserved
Ask me questions while you tour the home.