NOT LISTED FOR SALE

330 Little Hendricks Mountain Rd Jasper, GA 30143

Jasper Area

Estimated Value: $234,000 - $389,000

4 Beds
3 Baths
2,028 Sq Ft
$155/Sq Ft Est. Value

Sale Details

Date Sold: November 8, 2019

Last sale price $165,000 $81 Per Sq Ft

Est. 90% increase in value since last sale

Current estimated payment $1,833 / mo

114 Days on Market

Highlights

  • Golf Course Community
  • Horse Facilities
  • Mountain View
  • Tate Elementary School Rated 9+
  • Gated Community
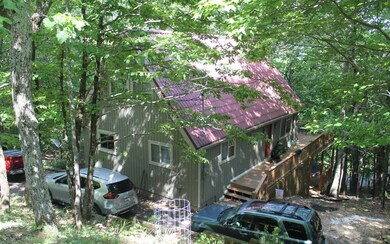
  • A-Frame Home

About This Home

As of November 2019

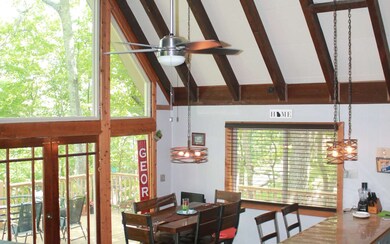
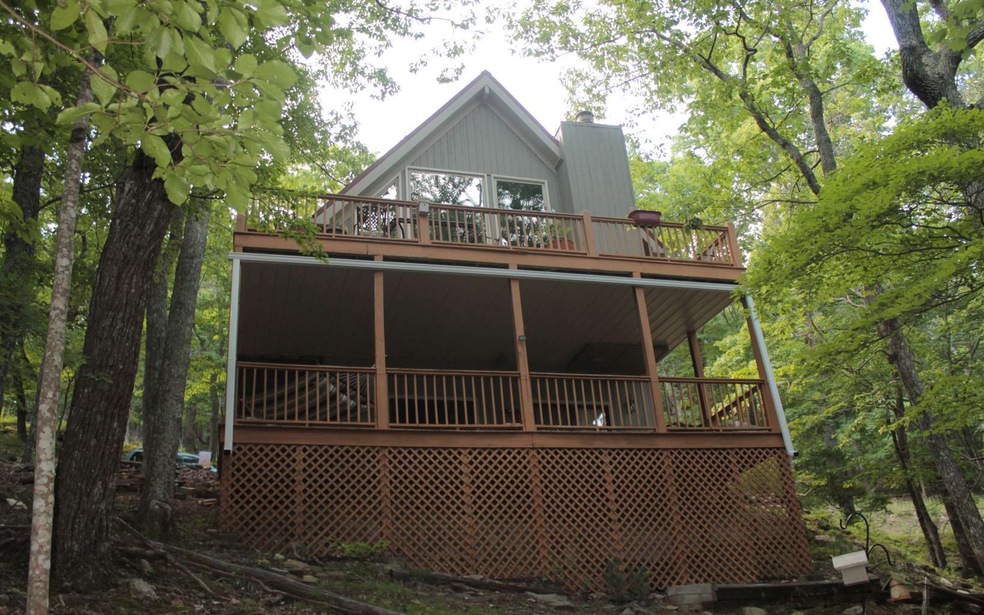
This home has over 2000 sq ft of enjoyable living space. In addition there are two large decks where you can have your morning coffee, the evening meal or just relax with a good book. The fresh mountain breezes through the trees just add to the fun of having your own tree house. Down stairs you will find a great space to watch your favorite team or a good movie on the projection tv screen. Bent Tree offers a beautiful golf cource with club house, tennis, riding trails, lake Tamarack and its family beach play area, pavillion, dog park and planned activities, When you consider you are already in the mountains, life is good. Come join in on the fun.

Last Agent to Sell the Property

Russel Loper

BHGRE Metro Brokers - Ellijay Brokerage Phone: 7062762500 Listed on: 05/31/2019
Last Buyer's Agent

Non NON-MLS MEMBER

NON-MLS OFFICE License #0

Home Details

Home Type

  • Single Family

Year Built

  • Built in 1975

Lot Details

  • 0.43

Property Views

  • Mountain
  • Seasonal

Home Design

  • A-Frame Home
  • Cabin
  • Frame Construction
  • Metal Roof
  • Wood Siding

Interior Spaces

  • 2,028 Sq Ft Home
  • Cathedral Ceiling
  • Ceiling Fan
  • 1 Fireplace
  • Insulated Windows

Kitchen

  • Range
  • Dishwasher

Flooring

  • Wood
  • Carpet
  • Vinyl

Bedrooms and Bathrooms

  • 4 Bedrooms
  • Primary Bedroom on Main
  • 3 Full Bathrooms

Basement

  • Partial Basement
  • Laundry in Basement

Parking

  • Driveway
  • Open Parking

Utilities

  • Central Heating and Cooling System
  • Heating System Uses Natural Gas
  • Hot Water Heating System
  • Septic Tank
  • Satellite Dish

Additional Features

  • Deck
  • 18,731 Sq Ft Lot

Listing and Financial Details

  • Tax Lot 639
  • Assessor Parcel Number 026C 507

Community Details

Overview

  • Property has a Home Owners Association
  • Bent Tree Subdivision

Recreation

  • Golf Course Community
  • Tennis Courts
  • Community Pool
  • Horse Facilities

Security

  • Gated Community

Home Details

Home Type

Single Family

Year Built

Built in 1975

Lot Details

0.43 Acres

Listing Details

  • Prop. Type: Residential
  • Year Built: 1975
  • Property Sub Type: Residential
  • Road Frontage Type: Road
  • Lot Size Acres: 0.43
  • Road Surface Type: Paved
  • Water Body Name: Tamarack
  • Subdivision Name: Bent Tree
  • Architectural Style: A-Frame, Cabin
  • Carport Y N: No
  • Garage Yn: No
  • New Construction: No
  • Special Features: None

Interior Features

  • Appliances: Refrigerator, Range, Dishwasher
  • Has Basement: Partial
  • Other Equipment: Satellite Dish
  • Full Bathrooms: 3
  • Total Bedrooms: 4
  • Fireplace Features: Ventless
  • Fireplaces: 1
  • Fireplace: Yes
  • Flooring: Wood, Carpet, Vinyl
  • Interior Amenities: Ceiling Fan(s), Cathedral Ceiling(s)
  • Living Area: 2028
  • Window Features: Insulated Windows
  • Master Bedroom Master Bedroom Level: Main

Exterior Features

  • Roof: Metal
  • View: Mountain(s), Seasonal
  • Pool Features: Community
  • Topography: Wooded,Sloping,Rolling,Steep
  • View: Yes
  • Waterfront: No
  • Construction Type: Frame, Wood Siding
  • Patio And Porch Features: Deck, Wrap Around
  • Property Condition: Resale

Garage/Parking

  • Open Parking: Yes
  • Parking Features: Driveway, Gravel

Utilities

  • Cooling: Central Air, Electric
  • Heating: Central, Natural Gas, Electric, Hot Water
  • Sewer: Septic Tank
  • Laundry Features: In Basement
  • Cooling Y N: Yes
  • Heating Yn: Yes
  • Water Source: Community

Condo/Co-op/Association

  • Community Features: Golf, Tennis Court(s), Equestrian, Fitness Center, Gated, Pool, Lake Access, Boat Slip
  • Senior Community: No
  • Association Fee: 2860
  • Association: Yes

Schools

  • Junior High Dist: Pickens County

Lot Info

  • Lot Size Sq Ft: 18730.8
  • Parcel #: 026C 507
  • ResoLotSizeUnits: SquareFeet

Tax Info

  • Tax Lot: 639

Ownership History

We collect this data history from publicly available records. To have your information removed, we recommend requesting removal directly through your county’s website.

Date Name Owned For Owner Type

Purchase Details

Listed on
May 31, 2019
Closed on
Nov 8, 2019
Sold by
Bought by
Seller's Agent
Russel Loper
BHGRE Metro Brokers - Ellijay
Buyer's Agent
Non NON-MLS MEMBER
NON-MLS OFFICE
List Price
$165,000
Sold Price
$165,000
Current Estimated Value
$314,280

Home Financials for this Owner

Home Financials are based on the most recent Mortgage that was taken out on this home.
Estimated Appreciation
$149,280
Avg. Annual Appreciation
10.03%
Original Mortgage
$166,666
Interest Rate
0.035%

Purchase Details

Closed on
Jun 20, 2018
Sold by
Bought by

Home Financials for this Owner

Home Financials are based on the most recent Mortgage that was taken out on this home.
Original Mortgage
$128,000
Interest Rate
0.046%
Mortgage Type
New Conventional

Purchase Details

Closed on
Aug 18, 2016
Sold by
Bought by

Purchase Details

Closed on
Nov 20, 2006
Sold by
Bought by

Purchase Details

Closed on
Apr 15, 1999
Sold by
Bought by

Purchase Details

Closed on
Jun 1, 1987
Bought by

Purchase Details

Closed on
Feb 15, 1985
Bought by

Purchase Details

Closed on
Nov 22, 1982
Bought by
Source: Public Records
Create a Home Valuation Report for This Property
The Home Valuation Report is an in-depth analysis detailing your home's value as well as a comparison with similar homes in the area

Home Values in the Area

Source: Public Records

Average Home Value in this Area


Source: Public Records

Purchase History

We collect this data history from publicly available records. To have your information removed, we recommend requesting removal directly through your county’s website.

Date Buyer Sale Price Title Company
$165,000 --
$183,000 --
-- --
$207,000 --
$98,500 --
$64,000 --
$14,400 --
$45,000 --
Source: Public Records

Mortgage History

We collect this data history from publicly available records. To have your information removed, we recommend requesting removal directly through your county’s website.

Date Status Borrower Loan Amount
Open $166,666
Previous Owner $128,000
Source: Public Records

Property History

We collect this data history from publicly available records. To have your information removed, we recommend requesting removal directly through your county’s website.

Date Event Price List to Sale Price per Sq Ft
11/08/2019 11/08/19 Sold $165,000 0.0% $81 / Sq Ft
09/23/2019 09/23/19 Pending -- -- --
05/31/2019 05/31/19 For Sale $165,000 -- $81 / Sq Ft
Source: Northeast Georgia Board of REALTORS®

Tax History

We collect this data history from publicly available records. To have your information removed, we recommend requesting removal directly through your county’s website.

Year Tax Paid Tax Assessment Tax Assessment Total Assessment is a certain percentage of the fair market value that is determined by local assessors to be the total taxable value of land and additions on the property. Land Improvement
2025 $1,287 $71,056 $12,000 $59,056
2024 $1,406 $71,056 $12,000 $59,056
2023 $1,445 $71,056 $12,000 $59,056
2022 $1,445 $71,056 $12,000 $59,056
2021 $1,548 $71,056 $12,000 $59,056
2020 $1,481 $71,056 $12,000 $59,056
2019 $1,566 $75,371 $12,000 $63,371
2018 $1,747 $75,371 $12,000 $63,371
2017 $1,775 $75,371 $12,000 $63,371
2016 $1,804 $75,371 $12,000 $63,371
2015 $1,762 $75,371 $12,000 $63,371
2014 $1,765 $75,371 $12,000 $63,371
2013 -- $75,370 $12,000 $63,370
Source: Public Records

Agents Affiliated with this Home

See All Agents

Map

Source: Northeast Georgia Board of REALTORS®

MLS Number: 288833

Northeast Georgia Board of REALTORS®

APN: 026C-000-507-000

Your Personal Tour Guide

Ask me questions while you tour the home.