
Carol O'Malley
HomeSmart Connect LLC
(708) 859-6089
95 Total Sales
1 in Manteno
$355,000 Price
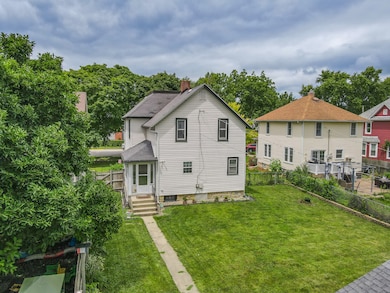
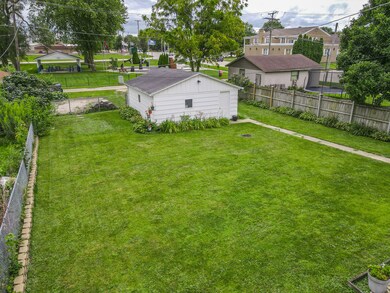
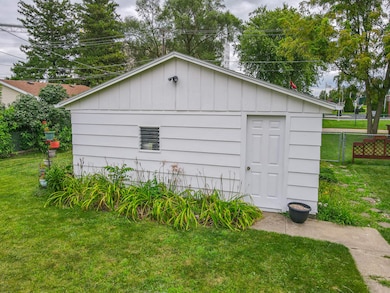
Estimated Value: $200,000 - $261,128
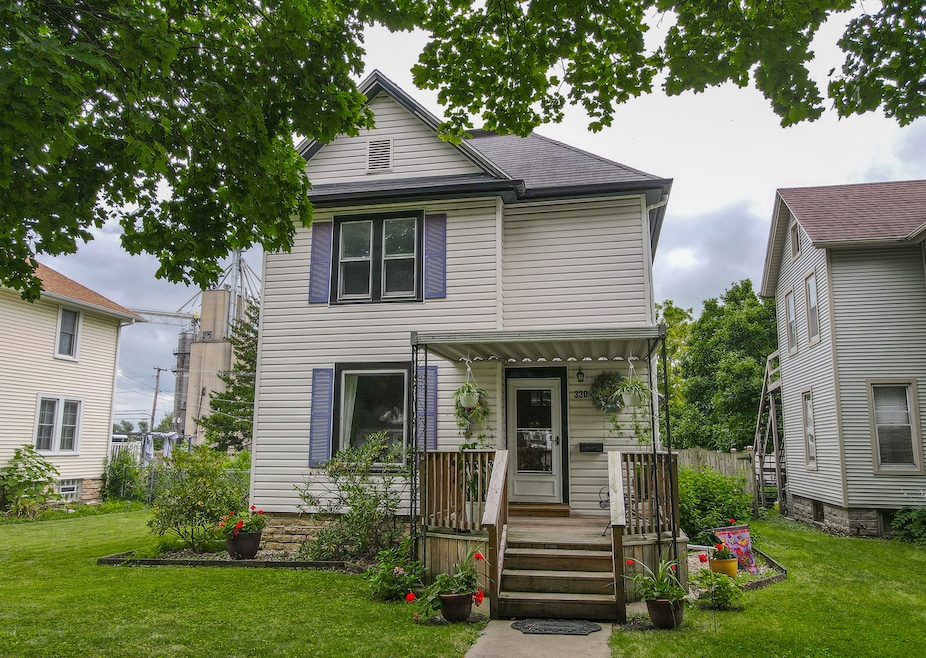
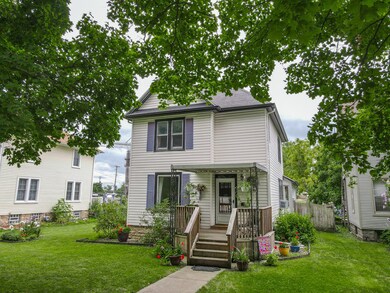
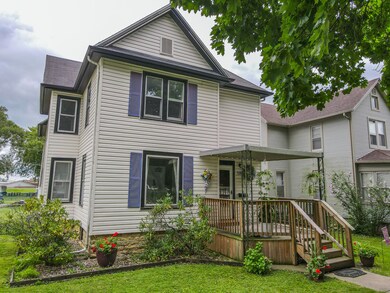
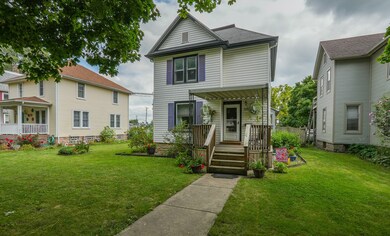
This charming 4-bedroom, 2-full-bathroom home offers ample space and modern updates while maintaining its timeless appeal. With over 1800 sq ft of living space, it provides plenty of room for family and guests with spacious and comfortable living areas. Living Room, Dining Room, and Bonus Room: Perfect for family gatherings and entertaining. Large Kitchen: Recently updated with modern conveniences. Renovated Bathrooms: Both stylish and functional. Refreshed Master Bedroom: Comfortable and inviting. Prime Location: Just steps away from Manteno's charming downtown Main Street area. Cozy Front Porch and Enclosed Back Porch: Ideal for relaxing and enjoying the surroundings. Basement: Offers additional storage or potential living space. Large Fenced-in Yard: Great for privacy and outdoor activities. 2-Car Detached Garage: Provides secure parking, extra storage, and a pad to park a camper or boat. This inviting property combines historical charm with modern updates, making it a perfect place to call home. Property is being sold "As Is"
Last Agent to Sell the Property
LaMore Realty License #475131196 Listed on: 08/08/2024
We collect this data history from publicly available records. To have your information removed, we recommend requesting removal directly through your county’s website.
Carol O'Malley
HomeSmart Connect LLC
(708) 859-6089
95 Total Sales
1 in Manteno
$355,000 Price
Monica Pizano
RE/MAX Prestige Homes
(815) 524-0237
192 Total Sales
2 in Manteno
$43K - $340K Price Range
Gina LaMore
LaMore Realty
(779) 252-7513
199 Total Sales
109 in Manteno
$46K - $850K Price Range
Michele Marks
Coldwell Banker Realty
(630) 864-6553
117 Total Sales
1 in Manteno
$321,000 Price
Berry McCracken
Coldwell Banker Realty
(815) 907-1857
219 Total Sales
14 in Manteno
$45K - $500K Price Range
John Wanda
Century 21 Circle
(708) 859-7043
93 Total Sales
1 in Manteno
$80,000 Price
We collect this data history from publicly available records. To have your information removed, we recommend requesting removal directly through your county’s website.
| Date | Buyer | Sale Price | Title Company |
|---|---|---|---|
| $205,250 | Kankakee Title |
We collect this data history from publicly available records. To have your information removed, we recommend requesting removal directly through your county’s website.
| Date | Status | Borrower | Loan Amount |
|---|---|---|---|
| Open | $201,532 | ||
| Previous Owner | $120,500 |
We collect this data history from publicly available records. To have your information removed, we recommend requesting removal directly through your county’s website.
| Date | Event | Price | List to Sale | Price per Sq Ft |
|---|---|---|---|---|
| 10/25/2024 10/25/24 | Sold | $205,250 | -4.5% | $113 / Sq Ft |
| 09/27/2024 09/27/24 | Pending | -- | -- | -- |
| 09/09/2024 09/09/24 | Price Changed | $215,000 | -4.4% | $118 / Sq Ft |
| 08/14/2024 08/14/24 | For Sale | $225,000 | 0.0% | $124 / Sq Ft |
| 08/12/2024 08/12/24 | Pending | -- | -- | -- |
| 08/08/2024 08/08/24 | For Sale | $225,000 | -- | $124 / Sq Ft |
We collect this data history from publicly available records. To have your information removed, we recommend requesting removal directly through your county’s website.
| Year | Tax Paid | Tax Assessment Tax Assessment Total Assessment is a certain percentage of the fair market value that is determined by local assessors to be the total taxable value of land and additions on the property. | Land | Improvement |
|---|---|---|---|---|
| 2025 | $4,444 | $61,059 | $13,738 | $47,321 |
| 2024 | $4,444 | $54,406 | $12,239 | $42,167 |
| 2023 | $4,150 | $49,919 | $11,228 | $38,691 |
| 2022 | $3,819 | $44,220 | $10,138 | $34,082 |
| 2021 | $3,745 | $42,981 | $10,138 | $32,843 |
| 2020 | $3,692 | $41,412 | $9,867 | $31,545 |
| 2019 | $3,797 | $40,853 | $9,769 | $31,084 |
| 2018 | $3,586 | $39,597 | $9,625 | $29,972 |
| 2017 | $3,438 | $38,428 | $9,530 | $28,898 |
| 2016 | $3,305 | $38,429 | $9,530 | $28,899 |
| 2015 | $3,139 | $37,280 | $9,343 | $27,937 |
| 2014 | $2,935 | $36,564 | $9,205 | $27,359 |
| 2013 | -- | $36,933 | $9,298 | $27,635 |
Seller's Agent in 2024
Sherri Zielinski
LaMore Realty
(815) 685-1886
67 Total Sales
Buyer's Agent in 2024
Jonnie Vanderhyden
Village Realty, Inc.
(815) 955-5723
116 Total Sales
Source: Midwest Real Estate Data (MRED)
MLS Number: 12131639
APN: 03-02-15-311-005
Disclaimer: Certain information contained herein is derived from information provided by parties other than Homes.com. All information provided is deemed reliable, but is not guaranteed to be accurate and should be independently verified.
All data is obtained from various sources and may not have been verified by broker or MLS GRID. Supplied Open House Information is subject to change without notice. All information should be independently reviewed and verified for accuracy. Properties may or may not be listed by the office/agent presenting the information. Some IDX listings have been excluded from this website.
Listings courtesy of Midwest Real Estate Data (MRED) as distributed by MLS GRID.
Based on information submitted to the MLS GRID
Ask me questions while you tour the home.