
Stephanie Coho
Responds Quickly
Compass RE
(856) 351-5461
233 Total Sales
8 in Glasgow
$331K - $540K Price Range


Estimated Value: $367,390
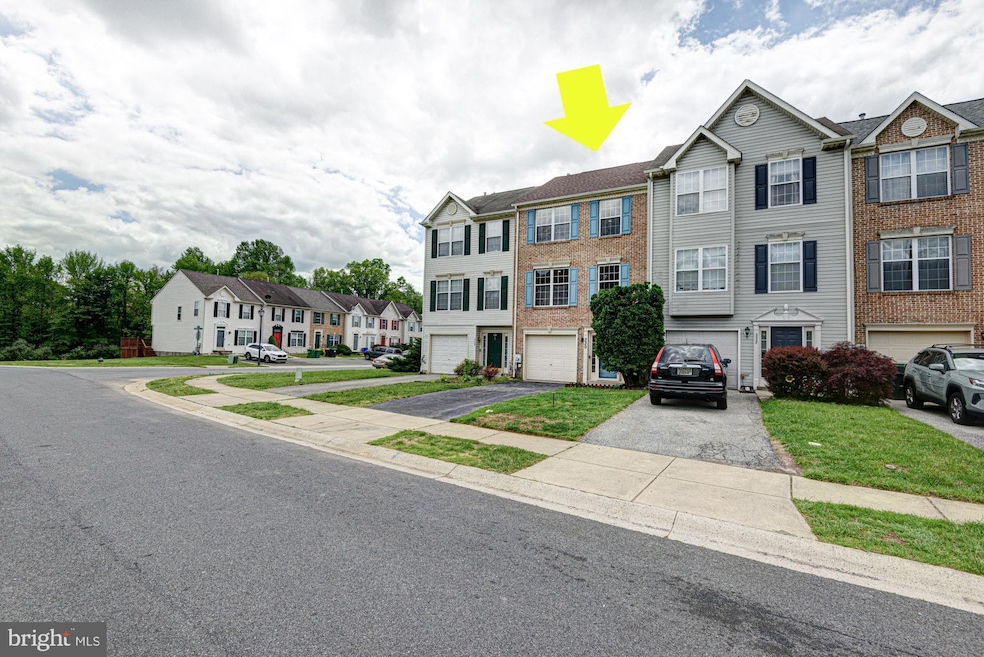
OFFER DEADLINE, MONDAY MAY 12TH BY 12PM. Welcome to 330 Norman Dr in the desirable Eagle Trace community of Newark! This beautifully maintained 3-story brick-front townhome offers the perfect blend of comfort, space, and modern updates. Featuring 3 bedrooms, 3 full bathrooms, and a convenient half bath, there’s room for everyone to enjoy their own space. Step inside to find upgraded vinyl flooring, recessed dimmable LED lighting, and a spacious family room perfect for gatherings. The heart of the home is the open kitchen with a sunroom addition, creating a bright and airy space that leads to your private deck—ideal for entertaining or relaxing. Enjoy thoughtful upgrades like a microwave range hood vented to the outside and a whole-house water filtration system for added comfort and peace of mind. The fenced-in rear yard includes a shed for extra storage and backs to community open space with a playground, offering privacy and scenic views. A 1-car garage provides convenience, and each level of the home is designed to maximize space and functionality. With three fully finished levels, this home offers flexibility whether you need an additional living area, home office, or guest suite. Located just minutes from shopping, dining, and major commuter routes, this move-in-ready home in a friendly neighborhood setting is one you don’t want to miss!
Last Agent to Sell the Property
(302) 688-7653 Meganaitken@kw.com Keller Williams Realty License #RE0020721 Listed on: 05/09/2025
We collect this data history from publicly available records. To have your information removed, we recommend requesting removal directly through your county’s website.
Stephanie Coho
Compass RE
(856) 351-5461
233 Total Sales
8 in Glasgow
$331K - $540K Price Range
Carolyn Stanley
Stanley Properties, LLC
(302) 587-8993
39 Total Sales
1 in Glasgow
$569,000 Price
Carol Fahy
Brokers Realty Group, LLC
(302) 643-2896
54 Total Sales
2 in Glasgow
$300K - $368K Price Range
Joseph Berchock
RE/MAX Associates - Newark
(484) 779-6870
72 Total Sales
1 in Glasgow
$540,000 Price
Khalilah Ling
Crown Homes Real Estate
(302) 599-7370
89 Total Sales
2 in Glasgow
$345K - $525K Price Range
Jemimah Chuks
EXP Realty, LLC
(302) 240-3321
379 Total Sales
7 in Glasgow
$300K - $635K Price Range
We collect this data history from publicly available records. To have your information removed, we recommend requesting removal directly through your county’s website.
| Date | Buyer | Sale Price | Title Company |
|---|---|---|---|
| $365,000 | None Listed On Document | ||
| Aamer Junaid | $200,500 | None Available | |
| Tange Matthew D | $111,500 | -- |
We collect this data history from publicly available records. To have your information removed, we recommend requesting removal directly through your county’s website.
| Date | Status | Borrower | Loan Amount |
|---|---|---|---|
| Previous Owner | $174,500 | ||
| Previous Owner | Aamer Junaid | $194,500 | |
| Previous Owner | Aamer Junaid | $196,867 | |
| Previous Owner | Tange Matthew D | $75,000 | |
| Previous Owner | Tange Matthew D | $60,000 | |
| Previous Owner | Tange Matthew D | $35,000 |
We collect this data history from publicly available records. To have your information removed, we recommend requesting removal directly through your county’s website.
| Date | Event | Price | List to Sale | Price per Sq Ft | Prior Sale |
|---|---|---|---|---|---|
| 07/10/2025 07/10/25 | Sold | $365,000 | +2.8% | $212 / Sq Ft | |
| 05/13/2025 05/13/25 | Pending | -- | -- | -- | |
| 05/09/2025 05/09/25 | For Sale | $355,000 | +77.1% | $206 / Sq Ft | |
| 10/27/2017 10/27/17 | Sold | $200,500 | -2.2% | $116 / Sq Ft | View Prior Sale |
| 10/02/2017 10/02/17 | Pending | -- | -- | -- | |
| 09/19/2017 09/19/17 | For Sale | $205,000 | -- | $119 / Sq Ft |
We collect this data history from publicly available records. To have your information removed, we recommend requesting removal directly through your county’s website.
| Year | Tax Paid | Tax Assessment Tax Assessment Total Assessment is a certain percentage of the fair market value that is determined by local assessors to be the total taxable value of land and additions on the property. | Land | Improvement |
|---|---|---|---|---|
| 2025 | $599 | $348,700 | $75,900 | $272,800 |
| 2024 | $2,360 | $53,700 | $7,800 | $45,900 |
| 2023 | $2,298 | $53,700 | $7,800 | $45,900 |
| 2022 | $2,282 | $53,700 | $7,800 | $45,900 |
| 2021 | $2,233 | $53,700 | $7,800 | $45,900 |
| 2020 | $2,172 | $53,700 | $7,800 | $45,900 |
| 2019 | $2,157 | $53,700 | $7,800 | $45,900 |
| 2018 | $1,883 | $53,700 | $7,800 | $45,900 |
| 2017 | $1,818 | $53,700 | $7,800 | $45,900 |
| 2016 | $1,804 | $53,700 | $7,800 | $45,900 |
| 2015 | $1,650 | $53,700 | $7,800 | $45,900 |
| 2014 | $1,651 | $53,700 | $7,800 | $45,900 |
Seller's Agent in 2025
Megan Aitken
Keller Williams Realty
(302) 528-9124
572 Total Sales
KM
Buyer's Agent in 2025
Kevin Melloy
Tesla Realty Group, LLC
(302) 425-4900
70 Total Sales
Seller's Agent in 2017
Wayne West
BHHS Fox & Roach
(302) 983-8511
49 Total Sales
Buyer's Agent in 2017
Masood Sadiq
Real Broker, LLC
(302) 293-7307
71 Total Sales
Source: Bright MLS
MLS Number: DENC2081114
APN: 11-017.40-266
Disclaimer: Certain information contained herein is derived from information provided by parties other than Homes.com. All information provided is deemed reliable, but is not guaranteed to be accurate and should be independently verified.
The data relating to real estate for sale on this website appears in part through the BRIGHT Internet Data Exchange program, a voluntary cooperative exchange of property listing data between licensed real estate brokerage firms, and is provided by BRIGHT through a licensing agreement.
Listing information is from various brokers who participate in the Bright MLS IDX program and not all listings may be visible on the site.
The property information being provided on or through the website is for the personal, non-commercial use of consumers and such information may not be used for any purpose other than to identify prospective properties consumers may be interested in purchasing.
Some properties which appear for sale on the website may no longer be available because they are for instance, under contract, sold or are no longer being offered for sale.
Property information displayed is deemed reliable but is not guaranteed.
Copyright 2026 Bright MLS, Inc.
Ask me questions while you tour the home.