
Meghan Chorin
Compass RE
(610) 998-3578
339 Total Sales
6 in Saint Davids
$775K - $2M Price Range


Estimated Value: $982,054 - $1,088,000
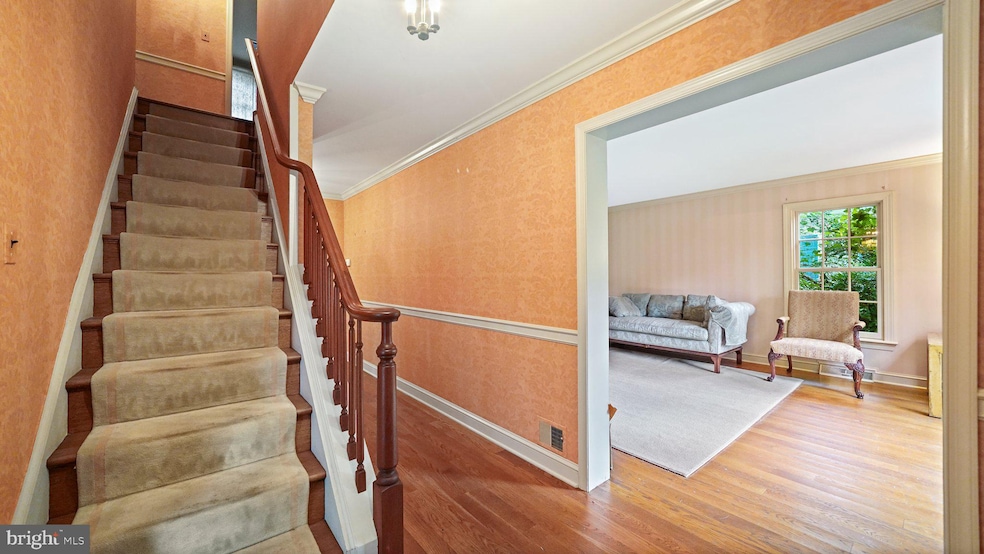
Welcome to 330 Oak Terrace! This 4-bedroom, 2.5-bathroom, two story colonial home is waiting to welcome its next family to a great walk to Wayne neighborhood. Situated on a flat 1/4-acre landscaped lot with over 2,200 square feet of tranquil interior living space, this property also provides an oversized 2 car detached garage with hip roof plus a long driveway with plenty of parking. From the front door, enter the foyer with chandelier & chair rail plus crown molding and gleaming red oak hardwoods that continue throughout the first floor. The living room with crown molding and an abundance of natural sunlight from the windows is on the right. To the left is the formal dining room, great for holiday gatherings, with its crown molding and chair rail. Head into the Rutt kitchen featuring Quality Cherry Hardwood Cabinetry with crowns, recessed lighting, diamond turned floor tiles that has plenty of counter and storage space and a door that makes bringing home groceries a breeze. The family room includes a fireplace and Pella slider to the patio and back yard. A conveniently located first-floor half bathroom completes this level. The second floor features a primary suite with walk in closet and primary bath with stall shower. There are 3 additional bedrooms, all with great closet space, that share a hall bath. The unfinished lower level offers endless possibilities such as a zoom room, home office, media theater, crafting studio, or more. Laundry is located here as well as an additional storage room. BRAND NEW GAF Timberline hip ROOF with copper flashing, RECENTLY PAINTED EXTERIOR, Pella windows, & New Coach Lights turn around driveway are just some of the special features *** Please call us for the personalized website that we created especially for this home featuring a three-dimensional Matterport tour, Virtual Reality Walkthrough, detailed Floor Plan, professional photography, aerial drone footage, and community video. Disclaimer: Some photos have been digitally enhanced. *** Award-winning Radnor School District! Don't miss an opportunity to live in one of the Main Line's most sought-after towns! Easy access to Center City, 76, PA Turnpike, Routes 30 & 476, and commuter rails. Walk to the St. Davids Train station, downtown Wayne, the Library, Radnor trail, public parks, grocery store, shopping centers, restaurants, movie theater, and more!
Last Agent to Sell the Property
(610) 687-2900 will@williamholderrealty.com Real Broker, LLC License #AB051817L Listed on: 09/23/2021
We collect this data history from publicly available records. To have your information removed, we recommend requesting removal directly through your county’s website.
Meghan Chorin
Compass RE
(610) 998-3578
339 Total Sales
6 in Saint Davids
$775K - $2M Price Range
Lisa Ciccotelli
BHHS Fox & Roach-Haverford
(484) 922-9813
294 Total Sales
4 in Saint Davids
$1.1M - $2.9M Price Range
Mia Bloomfield
Compass RE
(856) 409-7095
35 Total Sales
1 in Saint Davids
$750,000 Price
Jean Gadra
BHHS Fox & Roach Wayne-Devon
(484) 922-8969
72 Total Sales
1 in Saint Davids
$965,000 Price
Bob Kelley
BHHS Fox & Roach-Blue Bell
(484) 978-9734
675 Total Sales
1 in Saint Davids
$265,000 Price
Marie Gordon
Compass RE
(610) 492-6951
101 Total Sales
6 in Saint Davids
$800K - $2.2M Price Range
We collect this data history from publicly available records. To have your information removed, we recommend requesting removal directly through your county’s website.
| Date | Buyer | Sale Price | Title Company |
|---|---|---|---|
| $745,000 | None Listed On Document | ||
| Santee Thelma M | $267,900 | -- |
We collect this data history from publicly available records. To have your information removed, we recommend requesting removal directly through your county’s website.
| Date | Status | Borrower | Loan Amount |
|---|---|---|---|
| Open | $543,250 | ||
| Previous Owner | Santee Thelma M | $50,000 |
We collect this data history from publicly available records. To have your information removed, we recommend requesting removal directly through your county’s website.
| Date | Event | Price | List to Sale | Price per Sq Ft |
|---|---|---|---|---|
| 11/04/2021 11/04/21 | Sold | $745,000 | -2.0% | $332 / Sq Ft |
| 10/01/2021 10/01/21 | Pending | -- | -- | -- |
| 09/23/2021 09/23/21 | For Sale | $759,900 | -- | $339 / Sq Ft |
We collect this data history from publicly available records. To have your information removed, we recommend requesting removal directly through your county’s website.
| Year | Tax Paid | Tax Assessment Tax Assessment Total Assessment is a certain percentage of the fair market value that is determined by local assessors to be the total taxable value of land and additions on the property. | Land | Improvement |
|---|---|---|---|---|
| 2026 | $11,541 | $520,950 | $222,710 | $298,240 |
| 2025 | $10,533 | $520,950 | $222,710 | $298,240 |
| 2024 | $10,533 | $520,950 | $222,710 | $298,240 |
| 2023 | $10,115 | $520,950 | $222,710 | $298,240 |
| 2022 | $10,005 | $520,950 | $222,710 | $298,240 |
| 2021 | $16,071 | $520,950 | $222,710 | $298,240 |
| 2020 | $9,974 | $286,700 | $126,840 | $159,860 |
| 2019 | $9,692 | $286,700 | $126,840 | $159,860 |
| 2018 | $9,502 | $286,700 | $0 | $0 |
| 2017 | $9,303 | $286,700 | $0 | $0 |
| 2016 | $1,606 | $286,700 | $0 | $0 |
| 2015 | $1,606 | $286,700 | $0 | $0 |
| 2014 | $1,606 | $286,700 | $0 | $0 |
Seller's Agent in 2021
Brett Furman
Real Broker, LLC
(610) 687-6060
145 Total Sales
Buyer's Agent in 2021
James Lockard
Long & Foster
(610) 246-4656
4 Total Sales
Source: Bright MLS
MLS Number: PADE2007694
APN: 36-04-02473-00
Disclaimer: Certain information contained herein is derived from information provided by parties other than Homes.com. All information provided is deemed reliable, but is not guaranteed to be accurate and should be independently verified.
The data relating to real estate for sale on this website appears in part through the BRIGHT Internet Data Exchange program, a voluntary cooperative exchange of property listing data between licensed real estate brokerage firms, and is provided by BRIGHT through a licensing agreement.
Listing information is from various brokers who participate in the Bright MLS IDX program and not all listings may be visible on the site.
The property information being provided on or through the website is for the personal, non-commercial use of consumers and such information may not be used for any purpose other than to identify prospective properties consumers may be interested in purchasing.
Some properties which appear for sale on the website may no longer be available because they are for instance, under contract, sold or are no longer being offered for sale.
Property information displayed is deemed reliable but is not guaranteed.
Copyright 2026 Bright MLS, Inc.
Ask me questions while you tour the home.