
Seller's Agent in 2025
Jeff Puckett
Compass Slidell
(985) 707-7627
511 Total Sales

Estimated Value: $334,000 - $377,000
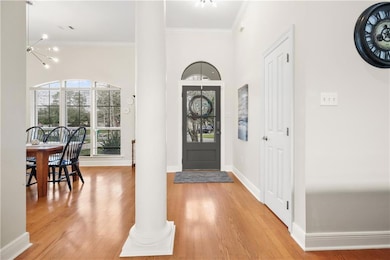
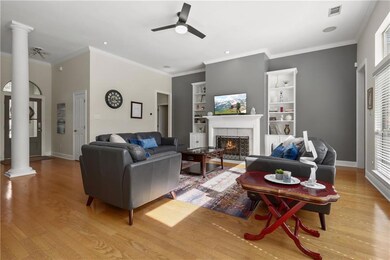
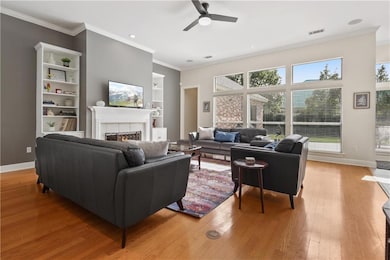
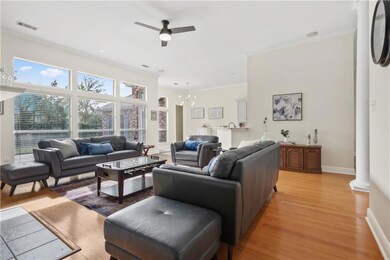
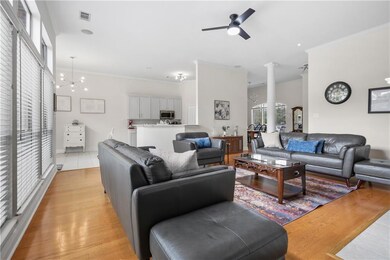
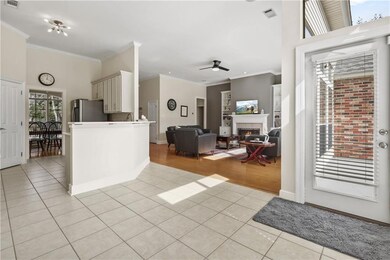
Tucked away on a quiet cul-de-sac, this property offers both privacy and comfort. Step inside and you'll be greeted by high ceilings and plenty of windows that flood the space with natural light. The split floor plan provides great separation between living areas and bedrooms. The large den features a radiant gas fireplace and built-in shelving, great for those chilly evenings. *** The open kitchen is a chef's dream with new quartz counters, ceramic backsplash, and stainless steel appliances. There's even a breakfast bar with seating and corner pantry for added convenience. Enjoy your morning coffee in the sunny breakfast area overlooking the privacy-fenced backyard and huge patio. *** For more formal occasions, there's a dedicated dining room. *** The primary bedroom boasts a step ceiling for added charm. PLUS, a large indoor laundry room makes chores a breeze. *** Extra perks include double-insulated windows, a Nest thermostat for energy efficiency, and an alarm system with WiFi cameras for added security. 2021 - NEW ROOF, 2023 - NEW AIR HANDLER & CONDENSER. Don't miss out on this fantastic opportunity to own your slice of Slidell!
Last Agent to Sell the Property
Compass Slidell License #000015938 Listed on: 11/05/2024
We collect this data history from publicly available records. To have your information removed, we recommend requesting removal directly through your county’s website.
We collect this data history from publicly available records. To have your information removed, we recommend requesting removal directly through your county’s website.
| Date | Buyer | Sale Price | Title Company |
|---|---|---|---|
| $368,500 | Aj Title | ||
| Wilson Christopher George | $283,000 | Aj Title |
We collect this data history from publicly available records. To have your information removed, we recommend requesting removal directly through your county’s website.
| Date | Status | Borrower | Loan Amount |
|---|---|---|---|
| Open | $294,800 |
We collect this data history from publicly available records. To have your information removed, we recommend requesting removal directly through your county’s website.
| Date | Event | Price | List to Sale | Price per Sq Ft | Prior Sale |
|---|---|---|---|---|---|
| 01/02/2025 01/02/25 | Sold | -- | -- | -- | |
| 11/05/2024 11/05/24 | For Sale | $375,000 | +21.0% | $148 / Sq Ft | |
| 01/25/2021 01/25/21 | Sold | -- | -- | -- | View Prior Sale |
| 12/26/2020 12/26/20 | Pending | -- | -- | -- | |
| 11/03/2020 11/03/20 | For Sale | $310,000 | 0.0% | $125 / Sq Ft | |
| 02/26/2015 02/26/15 | Rented | $1,900 | 0.0% | -- | |
| 02/26/2015 02/26/15 | For Rent | $1,900 | -- | -- |
We collect this data history from publicly available records. To have your information removed, we recommend requesting removal directly through your county’s website.
| Year | Tax Paid | Tax Assessment Tax Assessment Total Assessment is a certain percentage of the fair market value that is determined by local assessors to be the total taxable value of land and additions on the property. | Land | Improvement |
|---|---|---|---|---|
| 2025 | $3,021 | $30,969 | $3,500 | $27,469 |
| 2024 | $3,021 | $30,969 | $3,500 | $27,469 |
| 2023 | $3,141 | $25,257 | $3,500 | $21,757 |
| 2022 | $258,897 | $25,257 | $3,500 | $21,757 |
| 2021 | $2,604 | $25,386 | $3,500 | $21,886 |
| 2020 | $2,590 | $25,386 | $3,500 | $21,886 |
| 2019 | $3,922 | $26,347 | $3,500 | $22,847 |
| 2018 | $3,937 | $26,347 | $3,500 | $22,847 |
| 2017 | $3,963 | $26,347 | $3,500 | $22,847 |
| 2016 | $4,056 | $26,347 | $3,500 | $22,847 |
| 2015 | $2,567 | $23,740 | $3,500 | $20,240 |
| 2014 | $2,545 | $23,740 | $3,500 | $20,240 |
| 2013 | -- | $23,740 | $3,500 | $20,240 |
Seller's Agent in 2025
Jeff Puckett
Compass Slidell
(985) 707-7627
511 Total Sales
SP
Seller's Agent in 2021
Sonja Pace
ERA Top Agent Realty
(985) 788-6900
24 Total Sales
Buyer's Agent in 2015
Debbie Vititoe
Atlas Real Estate Company, LLC
(985) 707-5170
167 Total Sales
Source: ROAM MLS
MLS Number: 2473230
APN: 37818
Ask me questions while you tour the home.