NOT LISTED FOR SALE

Estimated Value: $120,000 - $132,000

2 Beds
1 Bath
1,794 Sq Ft
$71/Sq Ft Est. Value

Sale Details

Date Sold: October 4, 2024

Last sale price $128,000 $71 Per Sq Ft

Est. 1% decrease in value since last sale

Current estimated payment $729 / mo

8 Days on Market

Highlights

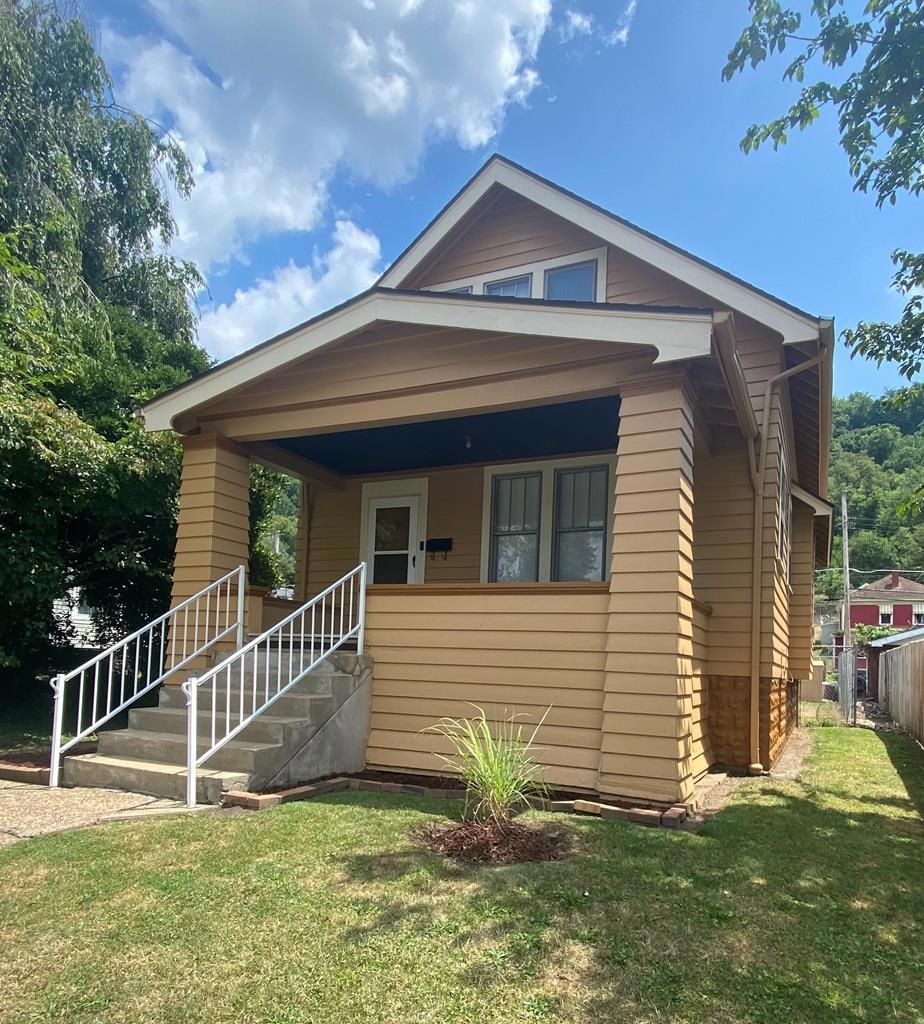
  • Cape Cod Architecture
  • Living Room
  • Luxury Vinyl Tile Flooring
  • Porch
  • Shed
  • Forced Air Heating and Cooling System

About This Home

As of October 2024

Very nice 2 bedroom cape cod home in Warwood. Numerous updates include flooring on the 1st floor & new carpet on the 2nd floor. Kitchen features a brand new refrigerator & newly finished counters. Interior walls as well as the entire exterior have recently been painted. Roof is approx. 6 yrs old. Spacious closets. Large, dry basement has a shower bath & brand new washer/dryer. Fenced back yard. Nice front porch. CALL TODAY!!!

Last Agent to Sell the Property

Erin Fonner

Paull Associates Brokerage Phone: 3042333303 License #WV0007211 Listed on: 08/01/2024

Last Buyer's Agent

Erica Tamburin

REMAX BROADWATER

REMAX BROADWATER

Home Details

Home Type

  • Single Family

Year Built

  • Built in 1920

Lot Details

  • 3,600 Sq Ft Lot
  • Lot Dimensions are 30 x 120
  • Fenced
  • Level Lot

Home Design

  • Cape Cod Architecture
  • Block Foundation
  • Shingle Roof
  • Wood Siding

Interior Spaces

  • 1,794 Sq Ft Home
  • 1.5-Story Property
  • Ceiling Fan
  • Living Room
  • Dining Room
  • Basement Fills Entire Space Under The House
  • Range

Flooring

  • Carpet
  • Luxury Vinyl Tile
  • Vinyl

Bedrooms and Bathrooms

  • 2 Bedrooms
  • 1 Full Bathroom

Laundry

  • Dryer
  • Washer

Parking

  • Driveway
  • Open Parking

Outdoor Features

  • Shed
  • Porch

Utilities

  • Forced Air Heating and Cooling System
  • Heating System Uses Natural Gas
  • Gas Water Heater

Listing and Financial Details

  • Tax Lot 100
  • Assessor Parcel Number 36

Home Details

Home Type

Single Family

Year Built

Built in 1920

Lot Details

3,600 Sq Ft Lot

Listing Details

  • Prop. Type: Residential
  • Horses: No
  • Lot Size Acres: 0.0826
  • Lot Size: 30 x 120
  • Directions: Rt 2 North into Warwood. Turn west @ N 3rd St. Turn right onto Richland Ave. House will be on you right. Sign posted.
  • Above Grade Finished Sq Ft: 1094
  • Architectural Style: Cape Cod
  • Garage Yn: No
  • Unit Levels: One and One Half
  • Year Built: 1920
  • RoomKitchenDescription: Flooring (Vinyl)
  • RoomBedroom1Level: Second
  • Kitchen Level: First
  • RoomDiningRoomDescription: Flooring (Luxury Vinyl)
  • Special Features: None
  • Property Sub Type: Detached

Interior Features

  • Appliances: Gas Water Heater, Dryer, Range, Refrigerator, Washer
  • Has Basement: Full
  • Full Bathrooms: 1
  • Total Bedrooms: 2
  • Fireplace Features: None
  • Fireplace: No
  • Flooring: Carpet
  • Living Area: 1794
  • Bathroom 1 Area: 39.1806
  • Living Room Living Room Level: First
  • RoomBathroom1Description: Flooring (Vinyl)
  • RoomBedroom2Description: Flooring (Carpet)
  • Room Bedroom2 Area: 127.9306
  • RoomLivingRoomDescription: Flooring (Luxury Vinyl)
  • Room Bedroom2 Level: Second
  • Bathroom 1 Level: Second
  • Room Living Room Area: 201.6944
  • RoomBedroom1Description: Flooring (Carpet)
  • Room Kitchen Area: 140.7917
  • Dining Room Dining Room Level: First
  • Room Dining Room Area: 161.25

Exterior Features

  • Fencing: Fenced
  • Topography: Level
  • Disclosures: No
  • Construction Type: Wood Siding
  • Foundation Details: Block
  • Other Structures: Shed(s)
  • Patio And Porch Features: Porch
  • Roof: Shingle

Garage/Parking

  • Attached Garage: No
  • Open Parking: Yes
  • Parking Features: None, Alley Driveway

Utilities

  • Cooling: Central Air, Ceiling Fan(s)
  • Cooling Y N: Yes
  • Heating: Forced Air, Natural Gas
  • Heating Yn: Yes
  • Sewer: City
  • Water Source: City

Schools

  • Junior High Dist: Ohio County

Lot Info

  • Lot Size Sq Ft: 3600
  • Farm Land Area Units: Square Feet
  • Parcel #: 36
  • Zoning: Residential
  • ResoLotSizeUnits: SquareFeet

Multi Family

  • Above Grade Finished Area Units: Square Feet

Tax Info

  • Tax Lot: 100
  • Tax Map Number: W-13
  • Tax Year: 2023

Ownership History

We collect this data history from publicly available records. To have your information removed, we recommend requesting removal directly through your county’s website.

Date Name Owned For Owner Type

Purchase Details

Closed on
Dec 7, 2005
Sold by
Bought by
Current Estimated Value
$126,568
Source: Public Records
Create a Home Valuation Report for This Property
The Home Valuation Report is an in-depth analysis detailing your home's value as well as a comparison with similar homes in the area

Home Values in the Area

Source: Public Records

Average Home Value in this Area


Source: Public Records

Purchase History

We collect this data history from publicly available records. To have your information removed, we recommend requesting removal directly through your county’s website.

Date Buyer Sale Price Title Company
$64,000 --
Source: Public Records

Property History

We collect this data history from publicly available records. To have your information removed, we recommend requesting removal directly through your county’s website.

Date Event Price List to Sale Price per Sq Ft
10/04/2024 10/04/24 Sold $128,000 -8.5% $71 / Sq Ft
08/09/2024 08/09/24 Pending -- -- --
08/01/2024 08/01/24 For Sale $139,900 -- $78 / Sq Ft
Source: Wheeling Board of REALTORS®

Tax History

We collect this data history from publicly available records. To have your information removed, we recommend requesting removal directly through your county’s website.

Year Tax Paid Tax Assessment Tax Assessment Total Assessment is a certain percentage of the fair market value that is determined by local assessors to be the total taxable value of land and additions on the property. Land Improvement
2025 $405 $47,160 $12,360 $34,800
2024 $405 $45,600 $12,360 $33,240
2023 $379 $45,600 $12,360 $33,240
2022 $383 $45,600 $12,360 $33,240
2021 $372 $44,880 $12,360 $32,520
2020 $372 $44,880 $12,360 $32,520
2019 $359 $43,800 $12,120 $31,680
2018 $327 $43,020 $12,120 $30,900
2017 $313 $41,640 $11,820 $29,820
2016 $341 $43,620 $11,700 $31,920
2015 $333 $43,140 $11,580 $31,560
2014 $319 $42,060 $11,040 $31,020
Source: Public Records

Agents Affiliated with this Home

  • Section Image
  • Section Image
See All Agents

Map

Source: Wheeling Board of REALTORS®

MLS Number: 137063

APN: 10-W13-00360000

Your Personal Tour Guide

Ask me questions while you tour the home.