
Lauren Merrell P.A.
Dale Sorensen Real Estate Inc.
(321) 450-3672
138 Total Sales
1 in Cocoa Beach
$238,000 Price
Estimated Value: $615,000 - $976,271
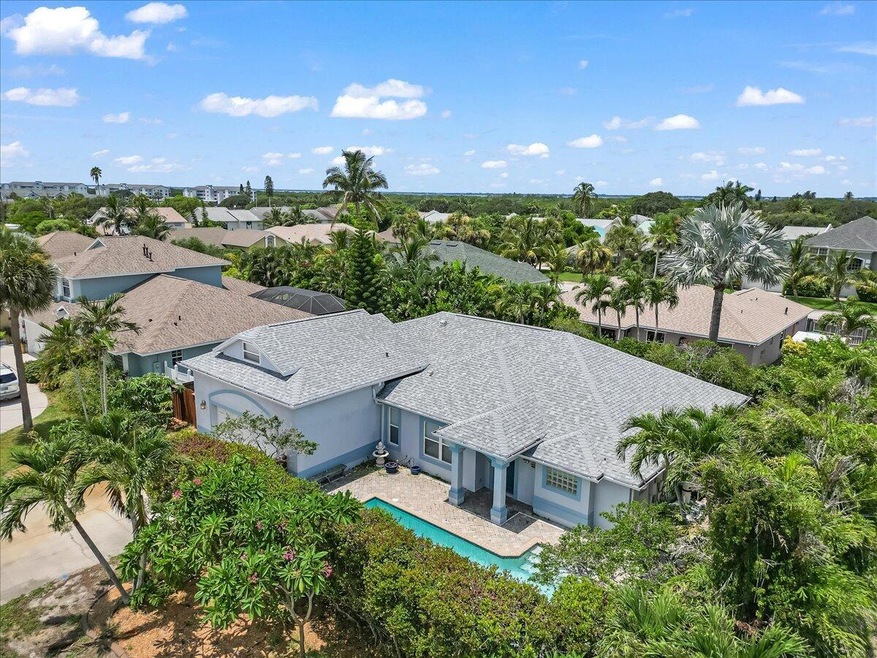
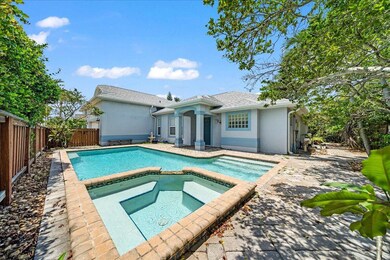
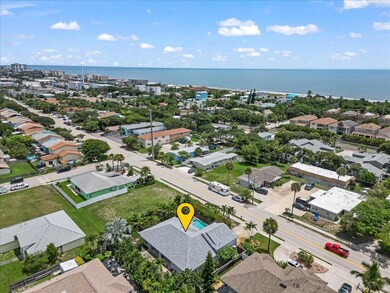
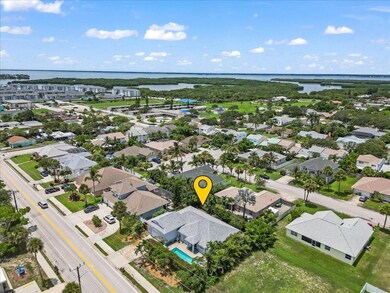
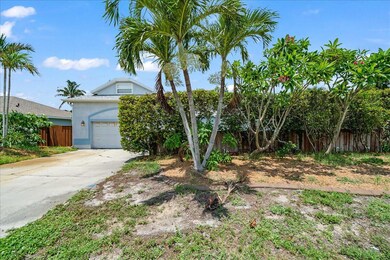
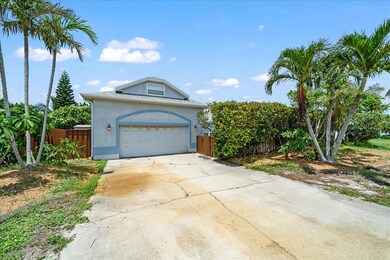
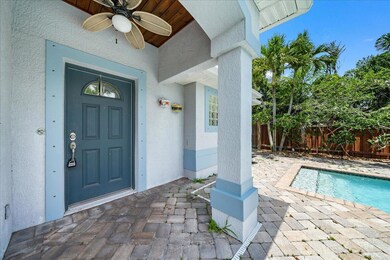
Welcome to your dream beachside retreat! This stunning 3-bedroom, 2-bathroom home, sitting just one block away from the pristine beach allows you to enjoy the ultimate coastal lifestyle with a gorgeous in-ground pool for relaxing and entertaining. The open floor plan features elegant tile and wood floors, providing a seamless flow throughout the spacious living areas. This home also has a recently added 390 sq ft bonus room upstairs, perfect for a home office, playroom, or guest suite. Built with durable concrete block construction, this home offers both style and resilience. Located in an amazing area close to Cape Canaveral, you'll have front-row seats to spectacular rocket launches. Whether you're looking for a permanent residence, a vacation home, or an investment property, this gem is ready to meet your needs. Don't miss out on this incredible opportunity to own a piece of paradise so close to the beach! Come and see for yourself!
Last Agent to Sell the Property
One Sotheby's International License #3610969 Listed on: 07/15/2024
Last Buyer's Agent
Paige Lane
Keller Williams Realty Brevard
We collect this data history from publicly available records. To have your information removed, we recommend requesting removal directly through your county’s website.
Lauren Merrell P.A.
Dale Sorensen Real Estate Inc.
(321) 450-3672
138 Total Sales
1 in Cocoa Beach
$238,000 Price
Jeremy Silber
Dale Sorensen Real Estate Inc.
(321) 425-8921
92 Total Sales
1 in Cocoa Beach
$458,500 Price
Brenda Corliss
Newton Real Estate Group
(321) 273-7053
19 Total Sales
2 in Cocoa Beach
$514K - $890K Price Range
Joe Cremonese
GLOBAL PROPERTIES SALES & MGMT
(321) 320-7114
16 Total Sales
1 in Cocoa Beach
$350,000 Price
Mitchel Robertson
Watson Realty Corp
(218) 748-1941
40 Total Sales
3 in Cocoa Beach
$708K - $750K Price Range
Karli Tucker
LPT Realty LLC
(815) 923-5369
46 Total Sales
3 in Cocoa Beach
$105K - $360K Price Range
We collect this data history from publicly available records. To have your information removed, we recommend requesting removal directly through your county’s website.
| Date | Buyer | Sale Price | Title Company |
|---|---|---|---|
| $699,000 | State Title Partners | ||
| Willard Douglas E | $55,000 | -- |
We collect this data history from publicly available records. To have your information removed, we recommend requesting removal directly through your county’s website.
| Date | Status | Borrower | Loan Amount |
|---|---|---|---|
| Open | $524,250 | ||
| Previous Owner | Willard Douglas E | $100,000 | |
| Previous Owner | Willard Douglas E | $187,000 | |
| Previous Owner | Willard Douglas E | $37,300 | |
| Previous Owner | Willard Douglas E | $161,500 | |
| Previous Owner | Willard Douglas E | $20,000 | |
| Previous Owner | Willard Douglas | $156,500 | |
| Previous Owner | Willard Douglas E | $155,100 |
We collect this data history from publicly available records. To have your information removed, we recommend requesting removal directly through your county’s website.
| Date | Event | Price | List to Sale | Price per Sq Ft |
|---|---|---|---|---|
| 08/22/2024 08/22/24 | Sold | $699,000 | -9.8% | $297 / Sq Ft |
| 07/21/2024 07/21/24 | Pending | -- | -- | -- |
| 07/15/2024 07/15/24 | For Sale | $775,000 | -- | $329 / Sq Ft |
We collect this data history from publicly available records. To have your information removed, we recommend requesting removal directly through your county’s website.
| Year | Tax Paid | Tax Assessment Tax Assessment Total Assessment is a certain percentage of the fair market value that is determined by local assessors to be the total taxable value of land and additions on the property. | Land | Improvement |
|---|---|---|---|---|
| 2026 | $10,162 | $606,400 | ||
| 2025 | $3,834 | $634,040 | ||
| 2024 | $3,754 | $273,610 | ||
| 2023 | $3,754 | $265,650 | $0 | $0 |
| 2022 | $3,479 | $257,920 | $0 | $0 |
| 2021 | $3,471 | $250,410 | $0 | $0 |
| 2020 | $3,443 | $246,960 | $0 | $0 |
| 2019 | $3,421 | $241,410 | $0 | $0 |
| 2018 | $3,405 | $236,910 | $0 | $0 |
| 2017 | $3,426 | $232,040 | $0 | $0 |
| 2016 | $3,416 | $227,270 | $105,000 | $122,270 |
| 2015 | $3,412 | $225,700 | $100,000 | $125,700 |
| 2014 | $3,423 | $223,910 | $80,000 | $143,910 |
Seller's Agent in 2024
James Dandridge
One Sotheby's International
(321) 984-3135
74 Total Sales
Seller Co-Listing Agent in 2024
Stephanie Dandridge
One Sotheby's International
(321) 984-3135
147 Total Sales
PL
Buyer's Agent in 2024
Paige Lane
Keller Williams Realty Brevard
Source: Space Coast MLS (Space Coast Association of REALTORS®)
MLS Number: 1019555
APN: 25-37-15-16-00000.0-0008.00
Disclaimer: Certain information contained herein is derived from information provided by parties other than Homes.com. All information provided is deemed reliable, but is not guaranteed to be accurate and should be independently verified.
IDX information is provided exclusively for personal, non-commercial use, and may not be used for any purpose other than to identify prospective properties consumers may be interested in purchasing.
Information is deemed reliable but not guaranteed.
Ask me questions while you tour the home.