NOT LISTED FOR SALE

330 Tyree Rd Brilliant, AL 35548

Estimated Value: $168,000

3 Beds
2 Baths
1,658 Sq Ft
$101/Sq Ft Est. Value

Sale Details

Date Sold: August 12, 2025

Last sale price $184,000 $111 Per Sq Ft

Est. 9% decrease in value since last sale

Current estimated payment $975 / mo

7 Days on Market

Highlights

  • Wooded Lot
  • Paneling
  • Walk-Up Access
  • Porch
  • Central Heating and Cooling System
  • Vinyl Flooring

About This Home

As of August 2025

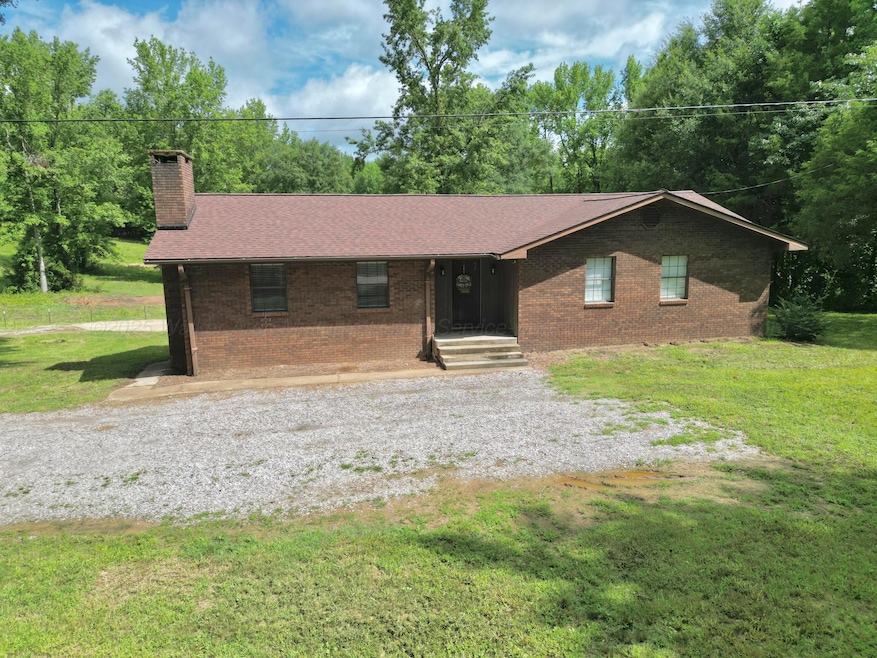
This charming 3 bedroom, 2 bathroom brick home nestled on 6 peaceful acres located in Marion County could serve as your homestead or small farm, offering fenced pasture land. The main floor is complete with updated flooring throughout. The primary bedroom boasts it very own en suite bathroom, with 2 additional bedrooms conveniently located along the hallway with a full bath utilized by siblings or guests.This home also features a full unfinished basement, housing a two car garage, laundry, and safe room. Find comfort and peace of mind knowing that a brand new roof has just been recently installed. Don't sit on this one! Call to schedule your private showing TODAY!

Last Agent to Sell the Property

Sara Fuller

EXIT Realty 9-1-1 License #161676 Listed on: 07/01/2025

EXIT Realty 9-1-1

Last Buyer's Agent

Brandi Segraves

EXIT Realty Birmingham at Winf License #129719

EXIT Realty Birmingham at Winf
Create a Home Valuation Report for This Property
The Home Valuation Report is an in-depth analysis detailing your home's value as well as a comparison with similar homes in the area

Home Details

Home Type

  • Single Family

Year Built

  • Built in 1980

Lot Details

  • 6 Acre Lot
  • Wooded Lot

Parking

  • 2 Car Garage
  • Basement Garage

Home Design

  • Brick Exterior Construction
  • Shingle Roof

Interior Spaces

  • 1,658 Sq Ft Home
  • 1-Story Property
  • Paneling
  • Gas Fireplace
  • Vinyl Flooring

Kitchen

  • Electric Oven
  • Electric Range
  • Microwave
  • Dishwasher

Bedrooms and Bathrooms

  • 3 Bedrooms
  • 2 Full Bathrooms

Laundry

  • Dryer
  • Washer

Basement

  • Walk-Out Basement
  • Basement Fills Entire Space Under The House
  • Walk-Up Access
  • Interior and Exterior Basement Entry
  • Sump Pump
  • Block Basement Construction
  • Basement Storage

Outdoor Features

  • Rain Gutters
  • Porch

Utilities

  • Central Heating and Cooling System
  • Gas Water Heater
  • Septic Tank

Listing and Financial Details

  • Assessor Parcel Number 49 13 05 21 0 000 026.000

Home Details

Home Type

Single Family

Year Built

Built in 1980

Lot Details

6 Acres

Parking

2

Listing Details

  • Prop. Type: Residential
  • Lot Size Acres: 6.0
  • Subdivision Name: none
  • Directions: Turn onto Hwy 233. In 1.4 miles turn onto Tyree Rd. In 0.2 miles destination is in your right.
  • Architectural Style: Ranch
  • Carport Y N: No
  • Garage Yn: No
  • Building Stories: 1
  • Year Built: 1980
  • Schools Middle Schools: County
  • Schools High Schools: County
  • Appliances Microwave: Yes
  • Appliances Refrigerators: Yes
  • Appliances Dryer: Yes
  • Washers: Yes
  • Special Features: None
  • Property Sub Type: Detached
  • Stories: 1

Interior Features

  • Appliances: Dishwasher, Dryer, Microwave, Oven (Elec), Range (Elec), Refrigerator, Washer, Water Heater (Gas)
  • Has Basement: Block, Concrete, Exterior Entry, Full, Interior Entry, Storage Space, Sump Pump, Walk-Out Access, Walk-Up Access
  • Full Bathrooms: 2
  • Total Bedrooms: 3
  • Flooring: Vinyl
  • Interior Amenities: Drywall, Paneling
  • Appliances Dishwasher: Yes
  • Appliances:Oven (Elec): Yes
  • Appliances:Range (Elec): Yes
  • Appliances:Water Heater (Gas): Yes
  • Basement:Unfinished Size: 1782
  • Basement:Storage Space: Yes
  • Basement:Walk-Out Access: Yes
  • Full Basement: Yes
  • Basement:Concrete: Yes
  • Basement:Exterior Entry: Yes
  • Basement:Walk-Up Access: Yes
  • Basement:Block Basement: Yes
  • Basement:Interior Entry: Yes
  • Basement:Sump Pump: Yes

Exterior Features

  • Lot Features: Wooded
  • Construction Type: Brick
  • Exterior Features: Rain Gutters
  • Patio And Porch Features: Porch
  • Roof: Shingle
  • Construction:Brick2: Yes

Garage/Parking

  • Attached Garage: No
  • Garage Spaces: 2.0
  • General Property Description:Garage Remarks2: Basement
  • General Property Description:Garage Stall2: 2
  • Basement:BI Garage: BI-2

Utilities

  • Cooling: Central (Elec)
  • Cooling Y N: Yes
  • Heating: Central (Gas)
  • Heating Yn: Yes
  • Sewer: Septic Tank
  • Water Source: Public
  • Heating:Central (Gas): Yes
  • Heating:Fire Place: Natural Gas

Schools

  • Elementary School: County
  • High School: County
  • Middle Or Junior School: County

Lot Info

  • Lot Size Sq Ft: 261360.0
  • Parcel #: 49 13 05 21 0 000 026.000
  • Zoning: _

Tax Info

  • Tax Year: 2024

Ownership History

We collect this data history from publicly available records. To have your information removed, we recommend requesting removal directly through your county’s website.

Date Name Owned For Owner Type

Purchase Details

Closed on
Jul 24, 2007
Sold by
Bought by
Current Estimated Value
$168,000

Home Financials for this Owner

Home Financials are based on the most recent Mortgage that was taken out on this home.
Original Mortgage
$95,000
Outstanding Balance
$57,219
Interest Rate
6.63%
Mortgage Type
Purchase Money Mortgage
Estimated Equity
$110,781
Source: Public Records

Purchase History

We collect this data history from publicly available records. To have your information removed, we recommend requesting removal directly through your county’s website.

Date Buyer Sale Price Title Company
-- --
Source: Public Records

Mortgage History

We collect this data history from publicly available records. To have your information removed, we recommend requesting removal directly through your county’s website.

Date Status Borrower Loan Amount
Open $95,000
Source: Public Records

Property History

We collect this data history from publicly available records. To have your information removed, we recommend requesting removal directly through your county’s website.

Date Event Price List to Sale Price per Sq Ft Prior Sale
08/12/2025 08/12/25 Sold $184,000 -3.1% $111 / Sq Ft
07/01/2025 07/01/25 For Sale $189,900 +123.4% $115 / Sq Ft
07/10/2020 07/10/20 Sold $85,000 0.0% $51 / Sq Ft View Prior Sale
07/03/2020 07/03/20 Pending -- -- --
04/21/2020 04/21/20 For Sale $85,000 -- $51 / Sq Ft
Source: Walker Area Association of REALTORS®

Tax History

We collect this data history from publicly available records. To have your information removed, we recommend requesting removal directly through your county’s website.

Year Tax Paid Tax Assessment Tax Assessment Total Assessment is a certain percentage of the fair market value that is determined by local assessors to be the total taxable value of land and additions on the property. Land Improvement
2025 $598 $24,980 $2,020 $22,960
2024 $598 $20,700 $1,720 $18,980
2023 $559 $20,700 $1,720 $18,980
2022 $535 $19,800 $1,720 $18,080
2021 $535 $19,800 $1,720 $18,080
2020 $184 $8,560 $1,120 $7,440
2019 $231 $8,560 $1,120 $7,440
2018 $231 $8,560 $1,120 $7,440
2017 $231 $8,560 $1,120 $7,440
2016 $161 $8,420 $1,180 $7,240
2015 $151 $7,980 $740 $7,240
2014 $151 $7,980 $740 $7,240
2013 $151 $7,980 $740 $7,240
Source: Public Records

Agents Affiliated with this Home

  • Section Image
  • Section Image
  • Section Image
See All Agents

Map

Source: Walker Area Association of REALTORS®

MLS Number: 25-1352

APN: 13-05-21-0-000-026-0000

Your Personal Tour Guide

Ask me questions while you tour the home.