

Starting at $2,360
Per Month
1-2
Beds
1-2.5
Baths
696+
Sq Ft
Highlights
- Pool
- Walk-In Closets
- Spa
- Controlled Access
- Gated
- Balcony
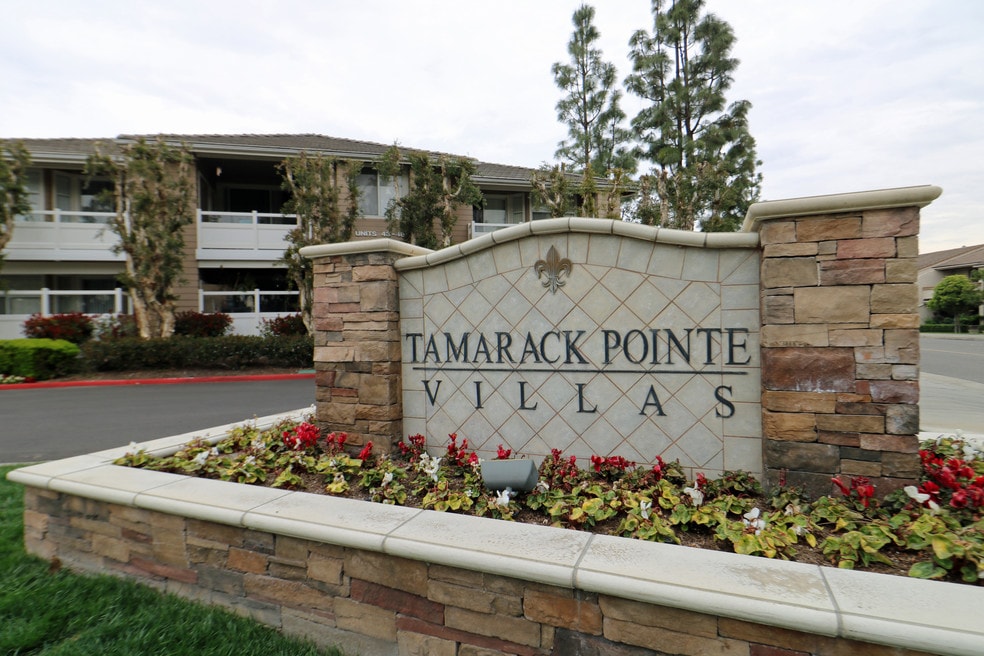
About Tamarack Pointe Villas
All apartments come with washer/dryer hookups and garage parking. Close to Fullerton, La Habra, Placentia and Yorba Linda. No long-term leases!
Listing Provided By

Pricing and Floor Plans
1 Bedroom
A
$2,360 - $2,410
- 1 Bed
- 1 Bath
- 696 Sq Ft
Available Soon
2 Bedrooms
B
$2,930 - $3,020
- 2 Beds
- 2 Baths
- 1,014 Sq Ft
Available Soon
Town Homes
$3,060
- 2 Beds
- 2.5 Baths
- 1,063 Sq Ft
Available Soon
Fees and Policies
The fees below are based on community-supplied data and may exclude additional fees and utilities.
Required Fees
One-Time Basics
Due at Application
Application Fee Per Applicant
$40
Pets
Dogs
Pet Deposit (Refundable)
$300
Monthly Pet Fee
$50 / mo
Details and Requirements
35 lbs. Weight Limit. Pet interview, Spayed/Neutered
Cats
Pet Deposit (Refundable)
$300
Monthly Pet Fee
$50 / mo
Details and Requirements
Pet interview, Spayed/Neutered
Parking
Garage Lot
Parking Fee
$0 / mo
Storage
Storage Unit
Storage Rent
$60 / mo
Storage Deposit (Refundable)
$0
Property Fee Disclaimer: Based on community-supplied data and independent market research. Subject to change without notice. May exclude fees for mandatory or optional services and usage-based utilities.
Community Details
Property Information
- Built in 1997
- 48 units/2 stories
Lease Options
- Short-term Lease
Community Amenities
Property Services
- Controlled Access
- Public Transportation
Fitness & Recreation
- Pool
- Spa
Outdoor Features
- Gated
Additional Amenities
- Central AC/Heating
- Dishwashers
- Fire Protection System In Each Unit
- Garage With Automatic Opener
- Gated Entrance
- Large Oval Tubs
- Nine Foot Ceilings
- Small Pets Welcome!
- Spa
- Spacious One and Two bedrooms
- Spacious Private Patios
- Washer/Dryer Hook-Ups
Apartment Features
Indoor Features
- Air Conditioning
- Cable Ready
- Storage Space
- Washer/Dryer Hookup
- Heating
- Ceiling Fans
- High Speed Internet Access
- Satellite TV
- Sprinkler System
- Tub/Shower
- Handrails
- Smoke Free
- Wheelchair Accessible (Rooms)
Kitchen Features & Appliances
- Dishwasher
- Disposal
- Microwave
- Kitchen
- Granite Countertops
- Ice Maker
- Oven
- Stainless Steel Appliances
- Pantry
Model Details
- Tile Floors
- Crown Molding
- Hardwood Floors
- Walk-In Closets
- Carpet
- Dining Room
- Linen Closet
- Window Coverings
- Balcony
- Patio
Map
Nearby Homes
- 350 Catalina Way
- 128 Shattuck Ct Unit 38
- 640 N Brea Blvd Unit 68
- 184 Eastwood Place
- 171 Mountain Ct
- 214 Mountain Ct
- 335 Nutwood St
- 753 Wagon Wheel Cir
- 233 Mountain Ct
- 259 Scenic Way
- 284 Brookshire Place
- 325 Delphia Ave
- 1051 Site Dr Unit 251
- 1051 Site Dr Unit 21
- 1051 Site Dr Unit 236
- 1051 Site Dr Unit 283
- 1051 Site Dr Unit 281
- 1051 Site Dr Unit 255
- 1051 Site Dr Unit 38
- 1051 Site Dr Unit 209
- 250 W Central Ave
- 825 Tamarack Ave
- 650 Tamarack Ave
- 220 W Central Ave
- 722 Ellis Dr
- 655 N Brea Blvd
- 801 Vista Ct
- 319 W Lambert Rd
- 137 N Orange Ave
- 205 S Redwood Ave Unit 33
- 205 S Redwood Ave
- 480 N State College Blvd
- 632 E Birch St Unit C
- 242 S Redwood Ave
- 845 Woodcrest Ave
- 100 Pointe Dr
- 185 S State College Blvd Unit SI FL2-ID11741A
- 185 S State College Blvd Unit SI FL2-ID9470A
- 185 S State College Blvd Unit SI FL3-ID8905A
- 185 S State College Blvd Unit SI FL2-ID12117A
Your Personal Tour Guide
Ask me questions while you tour the home.