NOT LISTED FOR SALE

Estimated Value: $615,000 - $791,538

4 Beds
3 Baths
1,932 Sq Ft
$351/Sq Ft Est. Value

Sale Details

Date Sold: March 28, 2025

Last sale price $705,000 $365 Per Sq Ft

Est. 4% decrease in value since last sale

Current estimated payment $4,351 / mo

2 Days on Market

Highlights

  • Open Floorplan
  • Traditional Architecture
  • Quartz Countertops
  • Carrboro Elementary School Rated A
  • Wood Flooring
  • No HOA

About This Home

As of March 2025





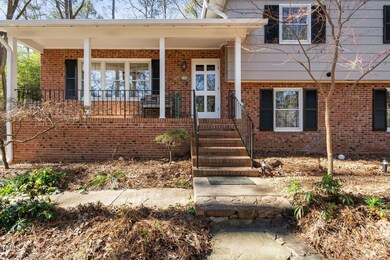

They say location is everything—and in this case, it's JUST the beginning. Nestled in an iconic, established neighborhood, 330 Wesley sits at the very heart of Chapel Hill, effortlessly connected to the best our town has to offer, while providing the privacy and space many long for. It's truly the best of both worlds! (For ''just the facts'', scroll to the bottom) Originally designed as a split-level, it can easily be converted back (the stairs are still in place, with a FAUX wall added to separate the spaces). This home now features two full floors plus a SEPARATE apartment—affectionately known as the ''cottage''—perfect for in-laws, guests, or to generate rental income. Step inside to an abundance of natural light, a sense of openness, and elegance that blends style with comfort. Gleaming hardwood floors, quartz kitchen countertops, a farm sink, modern light fixtures, a handsome floating range hood above a custom-built island, and custom cabinetry with soft-close features and pull-out pantries are just SOME of its notables. Three bedrooms and two full baths complete the second level, each bath enhanced with new vanities and updated lighting for a fresh, modern feel. A stone path with lighting leads you around to the cottage which has a private, key-coded entrance, exterior lighting for late-night returns, and its own outdoor patio that overlooks open space and offers privacy. Inside, you'll find LVT flooring, a beautifully updated second kitchen with a quartz countertop, custom cabinetry, a butcher block top, a dishwasher, a gas range and range hood, along with a full-sized refrigerator in the laundry area. And, wait for it—a wood-burning fireplace! Sleek, modern barn doors separate the bedroom and bathroom from the living room, adding visual interest and a touch of glam. The cottage is so enchanting that, despite practical considerations or financial opportunities, you might find yourself tempted to keep it as your own private retreat. From 330 it is easy to stroll to Bombolo or Luche Tigre for dinner. Start your morning with a cup of coffee from the Root Cellar, or find the perfect gift at Flyleaf Books or Sally Mack. When the outdoor calls, Bolin Creek Trail awaits runners, walkers, and bikers to a trail that runs alongside the creek, offering shade and quaint bridges that invite you to pause, breathe, and take a break from life's hustle. While it begins at the Chapel Hill Community Center and connects to the Tanyard Branch Trail, you can jump on quickly from 330 as it leads you to Umstead Park—where basketball and sand volleyball courts offer friendly competition, and playgrounds and picnic shelters provide spaces to play or host a party. Next door, the Exchange Pool offers a refreshing escape on hot summer days and a place to gather with friends. Some honorable, practical mentions 330 can boast in addition to all of the above: Re-mineralized reverse osmosis water filtration system under main level kitchen sink with separate spicket; Brand new shed with LVT flooring, dehumidifier w/ water routed out of the shed. Improved crawl space with vapor barrier, sump pump and dehumidifier, and state-of-the-art updated smoke detectors controlled via wifi app. Just the facts:

Built in 1965 on .5 acres in Colonial Heights. Originally a split-level. Faux wall added to separate the bottom level from the upper two. The stairs that connect the levels are still in place, and it can easily be converted back to its original layout. Currently, the home is separated into a main house with a lower-level apartment—perfect as an ADU, Airbnb, or long-term rental.
Main level: 3 bedrooms, 2 full baths.
Apartment: 1 bedroom, 1 full bath.
Both have their own laundry and kitchen. Visit website for complete list of features along with additional information:

Last Agent to Sell the Property

Erin Daniel

Compass -- Chapel Hill - Durham License #221294 Listed on: 03/06/2025

Compass -- Chapel Hill - Durham

Last Buyer's Agent

Jaye Kreller

Dwell Real Estate License #180490

Home Details

Home Type

  • Single Family

Est. Annual Taxes

  • $5,417

Year Built

  • Built in 1965

Lot Details

  • 24,829 Sq Ft Lot
  • Native Plants
  • Landscaped with Trees
  • Back Yard Fenced

Home Design

  • Traditional Architecture
  • Brick Exterior Construction
  • Brick Foundation
  • Shingle Roof
  • Masonite
  • Lead Paint Disclosure

Interior Spaces

  • 1-Story Property
  • Open Floorplan
  • Ceiling Fan
  • Recessed Lighting
  • Family Room
  • Dining Room
  • Utility Room
  • Laundry in multiple locations
  • Quartz Countertops

Flooring

  • Wood
  • Luxury Vinyl Tile

Bedrooms and Bathrooms

  • 4 Bedrooms
  • Primary bedroom located on second floor
  • In-Law or Guest Suite
  • 3 Full Bathrooms
  • Bathtub with Shower

Basement

  • Heated Basement
  • Sump Pump
  • French Drain
  • Fireplace in Basement
  • Apartment Living Space in Basement
  • Bedroom in Basement
  • Natural lighting in basement

Home Security

  • Carbon Monoxide Detectors
  • Fire and Smoke Detector

Parking

  • 4 Parking Spaces
  • Paved Parking
  • 4 Open Parking Spaces

Outdoor Features

  • Patio
  • Outdoor Storage

Schools

  • Carrboro Elementary School
  • Smith Middle School
  • Chapel Hill High School

Utilities

  • Cooling System Mounted In Outer Wall Opening
  • Forced Air Heating and Cooling System
  • High Speed Internet

Community Details

  • No Home Owners Association
  • Colonial Heights Subdivision

Listing and Financial Details

  • Assessor Parcel Number 9789113040

Home Details

Home Type

Single Family

Est. Annual Taxes

$5,417

Year Built

Built in 1965

Lot Details

0.57 Acres

Listing Details

  • Year Built: 1965
  • Prop. Type: Residential
  • Horses: No
  • Subdivision Name: Colonial Heights
  • Above Grade Finished Sq Ft: 1261.0
  • Architectural Style: Traditional
  • Garage Yn: No
  • Unit Levels: Multi/Split
  • New Construction: No
  • General Property Information Basement YN: Yes
  • General Property Information Fireplace YN: Yes
  • Cooling Central Air: Yes
  • Flooring Luxury Vinyl: Yes
  • Interior Features BathtubShower Combination: Yes
  • Interior Features KitchenDining Room Combination: Yes
  • Security Features Smoke Detector(s): Yes
  • Sewer:Public Sewer: Yes
  • Water Source Public: Yes
  • Flooring Hardwood: Yes
  • Lot Features Hardwood Trees: Yes
  • Room Types Bedroom 2 Level: Second
  • Room Types Bedroom 3 Level: Second
  • Room Types Bedroom 4 Level: Basement
  • Room Types Dining Room2: Yes
  • Room Types Family Room2: Yes
  • Architectural Style Traditional: Yes
  • Room Types Primary Bedroom Level: Second
  • Interior Features LivingDining Room Combination: Yes
  • Room Types Utility Room: Yes
  • Remarks and Miscellaneous Syndication Remarks2: They say location is everything—and in this case, it's JUST the beginning. Nestled in an iconic, established neighborhood, 330 Wesley sits at the very heart of Chapel Hill, effortlessly connected to the best our town has to offer, while providing the privacy and space many long for. It's truly the best of both worlds! (For ''just the facts'', scroll to the bottom) Originally designed as a split-level, it can easily be converted back (the stairs are still in place, with a FAUX wall added to separate the spaces). This home now features two full floors plus a SEPARATE apartment—affectionately known as the ''cottage''—perfect for in-laws, guests, or to generate rental income. Step inside to an abundance of natural light, a sense of openness, and elegance that blends style with comfort. Gleaming hardwood floors, quartz kitchen countertops, a farm sink, modern light fixtures, a handsome floating range hood above a custom-built island, and custom cabinetry with soft-close features and pull-out pantries are just SOME of its notables. Three bedrooms and two full baths complete the second level, each bath enhanced with new vanities and updated lighting for a fresh, modern feel. A stone path with lighting leads you around to the cottage which has a private, key-coded entrance, exterior lighting for late-night returns, and its own outdoor patio that overlooks open space and offers privacy. Inside, you'll find LVT flooring, a beautifully updated second kitchen with a quartz countertop, custom cabinetry, a butcher block top, a dishwasher, a gas range and range hood, along with a full-sized refrigerator in the laundry area. And, wait for it—a wood-burning fireplace! Sleek, modern barn doors separate the bedroom and bathroom from the living room, adding visual interest and a touch of glam. The cottage is so enchanting that, despite practical considerations or financial opportunities, you might find yourself tempted to keep it as your own private retreat. From 330 it is easy to stroll to Bombolo or Luche Tigre for dinner. Start your morning with a cup of coffee from the Root Cellar, or find the perfect gift at Flyleaf Books or Sally Mack. When the outdoor calls, Bolin Creek Trail awaits runners, walkers, and bikers to a trail that runs alongside the creek, offering shade and quaint bridges that invite you to pause, breathe, and take a break from life's hustle. While it begins at the Chapel Hill Community Center and connects to the Tanyard Branch Trail, you can jump on quickly from 330 as it leads you to Umstead Park—where basketball and sand volleyball courts offer friendly competition, and playgrounds and picnic shelters provide spaces to play or host a party. Next door, the Exchange Pool offers a refreshing escape on hot summer days and a place to gather with friends. Some honorable, practical mentions 330 can boast in addition to all of the above: Re-mineralized reverse osmosis water filtration system under main level kitchen sink with separate spicket; Brand new shed with LVT flooring, dehumidifier w/ water routed out of the shed. Improved crawl space with vapor barrier, sump pump and dehumidifier, and state-of-the-art updated smoke detectors controlled via wifi app. Just the facts: Built in 1965 on .5 acres in Colonial Heights. Originally a split-level. Faux wall added to separate the bottom level from the upper two. The stairs that connect the levels are still in place, and it can easily be converted back to its original layout. Currently, the home is separated into a main house with a lower-level apartment—perfect as an ADU, Airbnb, or long-term rental. Main level: 3 bedrooms, 2 full baths. Apartment: 1 bedroom, 1 full bath. Both have their own laundry and kitchen. Visit website for complete list of features along with additional information: https://www.cribflyer.com/330-wesley
  • General Property Information Senior Community YN: No
  • Levels MultiSplit: Yes
  • Basement Heated3: Yes
  • In-Law Suite Details Separate Entry: Yes
  • Foundation Details BrickMortar: Yes
  • Laundry Features Multiple Locations: Yes
  • General Property Information Enhanced Accessible2: No
  • General Property Information Horse YN2: No
  • Roof:Shingle: Yes
  • General Property Information Spa YN: No
  • Cooling Wall Unit(s): Yes
  • In-Law Suite Details With Kitchen: Yes
  • General Property Information Above Grade Finished Area: 1261.0
  • General Property Information Below Grade Finished Area: 671.0
  • Cooling Ceiling Fan(s): Yes
  • Fencing Back Yard: Yes
  • Disclosures Lead Based Paint: Yes
  • Security Features Carbon Monoxide Detector(s): Yes
  • General Property Information Lot Size Square Feet2: 24829.0
  • General Property Information Lot Size Acres: 0.57
  • General Property Information Stories2: 1
  • General Property Information:Living Area3: 1932.0
  • Special Features: None
  • Property Sub Type: Detached
  • Stories: 1

Interior Features

  • Flooring: Hardwood, Luxury Vinyl
  • Interior Amenities: Bathtub/Shower Combination, Ceiling Fan(s), High Speed Internet, Kitchen/Dining Room Combination, Living/Dining Room Combination, Open Floorplan, Pantry, Quartz Counters, Recessed Lighting
  • Basement: Apartment, Daylight, French Drain, Heated, Sump Pump
  • Private Spa: No
  • Basement YN: Yes
  • Full Bathrooms: 3
  • Total Bedrooms: 4
  • Below Grade Sq Ft: 671.0
  • Fireplace Features: Basement
  • Fireplaces: 1
  • Stories: 1
  • Interior Features:Ceiling Fan(s)2: Yes
  • Interior Features:Pantry: Yes
  • Interior Features:Quartz Counters: Yes
  • Basement:Daylight: Yes
  • Interior Features:High Speed Internet: Yes
  • Fireplace Features:Basement: Yes
  • Basement:Apartment: Yes
  • Fireplace Features:Fireplaces Total: 1
  • Interior Features:Open Floorplan: Yes
  • Interior Features:Recessed Lighting: Yes
  • Basement:French Drain: Yes
  • Basement:Sump Pump: Yes

Exterior Features

  • Roof: Shingle
  • Exterior Features: Fenced Yard, Private Yard, Storage
  • Fencing: Back Yard
  • Acres: 0.57
  • Disclosures: Lead Based Paint, Seller Disclosure
  • Home Warranty: No
  • Construction Type: Brick, Masonite
  • Foundation Details: Brick/Mortar
  • Patio And Porch Features: Patio
  • Lot Features:Landscaped: Yes
  • Patio And Porch Features:Patio: Yes
  • Exterior Features:Fenced - Yard: Yes
  • Construction Materials:Masonite: Yes
  • Construction Materials:Brick: Yes
  • Exterior Features:Storage2: Yes
  • Lot Features:Back Yard2: Yes
  • Exterior Features:Private Yard: Yes
  • Lot Features:Native Plants: Yes

Garage/Parking

  • Attached Garage: No
  • Open Parking Spaces: 4.0
  • Open Parking: Yes
  • Parking Features: Paved
  • Total Parking Spaces: 4.0
  • Parking Features:Paved2: Yes
  • General Property Information:Parking Total: 4.0
  • General Property Information:Open Parking YN2: Yes
  • General Property Information:Open Parking Spaces2: 4.0

Utilities

  • Heating: Forced Air
  • Cooling: Ceiling Fan(s), Central Air, Wall Unit(s)
  • Cooling Y N: Yes
  • HeatingYN: Yes
  • Water Source: Public
  • Heating:Forced Air: Yes

Condo/Co-op/Association

  • Senior Community: No
  • Association: No

Association/Amenities

  • General Property Information:Association YN: No

Schools

  • Ninth Grade High School: CH/Carrboro - Chapel Hill
  • Middle Or Junior School: CH/Carrboro - Smith

Lot Info

  • Lot Size Sq Ft: 24829.0
  • ResoLotSizeUnits: Acres
  • Parcel #: 9789113040
  • ResoLotSizeUnits: Acres

Tax Info

  • Tax Annual Amount: 5416.55
  • Tax Year: 2024

MLS Schools

  • Elementary School: CH/Carrboro - Carrboro

Ownership History

We collect this data history from publicly available records. To have your information removed, we recommend requesting removal directly through your county’s website.

Date Name Owned For Owner Type

Purchase Details

Listed on
Mar 6, 2025
Closed on
Mar 26, 2025
Sold by
Bought by
Seller's Agent
Erin Daniel
Compass -- Chapel Hill - Durham
Buyer's Agent
Jaye Kreller
Dwell Real Estate
List Price
$678,000
Sold Price
$705,000
Premium/Discount to List
$27,000
3.98%
Views
37
Current Estimated Value
$677,885

Home Financials for this Owner

Home Financials are based on the most recent Mortgage that was taken out on this home.
Estimated Appreciation
-$27,115
Avg. Annual Appreciation
-2.91%

Purchase Details

Listed on
Dec 1, 2023
Closed on
May 16, 2024
Sold by
Bought by
Seller's Agent
Glenn Wallace
My Dog Tess, Inc.
Buyer's Agent
Erin Daniel
Compass -- Chapel Hill - Durham
List Price
$650,000
Sold Price
$603,663
Premium/Discount to List
-$46,337
-7.13%
Views
131

Home Financials for this Owner

Home Financials are based on the most recent Mortgage that was taken out on this home.
Avg. Annual Appreciation
19.53%
Original Mortgage
$482,930
Interest Rate
0.0682%
Mortgage Type
New Conventional

Purchase Details

Closed on
Apr 25, 1996
Bought by
Source: Public Records

Range of Values:

--
Value Increase
--
Percent Increase
--
Adjusted for Inflation
Collateral Analytics

Collateral Analytics Collateral Analytics AVMs (Automated Valuation Model) employ a number of statistical approaches combined with neighborhood-specific comparable selection guarantees the most up-to-date and precise valuations.

Not Available

Collateral Analytics does not have data for the current month. Please view the chart for historical values.

ICE

ICE Mortgage Technology ICE Mortgage Technology’s AVM (Automated Valuation Model) is a state-of-the-art online residential property valuation tool that provides a quick and accurate estimate of the value of almost any home in the U.S.

Not Available

ICE Mortgage Technology does not have data for the current month. Please view the chart for historical values.

First American

First American First American Data & Analytics’ next-generation AVM combines unrivaled data assets with a blended ensemble of valuation models to produce highly accurate, reliable valuations you can trust.

Not Available

First American does not have data for the current month. Please view the chart for historical values.

Quantarium

Quantarium Quantarium’s valuation service, repeatedly proven the industry’s most accurate and comprehensive, is supercharged with a self-learning and auto-tuning AI engine that continually becomes smarter and more accurate as it processes daily inputs from the industry’s leading RE data lake.

Not Available

Quantarium does not have data for the current month. Please view the chart for historical values.

Average Value
Not Available
List Price
Sold Price
Create a Home Valuation Report for This Property
The Home Valuation Report is an in-depth analysis detailing your home's value as well as a comparison with similar homes in the area

Purchase History

We collect this data history from publicly available records. To have your information removed, we recommend requesting removal directly through your county’s website.

Date Buyer Sale Price Title Company
$705,000 None Listed On Document
$604,000 None Listed On Document
$207,100 --
Source: Public Records

Mortgage History

We collect this data history from publicly available records. To have your information removed, we recommend requesting removal directly through your county’s website.

Date Status Borrower Loan Amount
Previous Owner $482,930
Previous Owner $230,000
Previous Owner $50,000
Previous Owner $130,000
Previous Owner $135,600
Previous Owner $35,000
Previous Owner $20,000
Source: Public Records

Property History

We collect this data history from publicly available records. To have your information removed, we recommend requesting removal directly through your county’s website.

Date Event Price List to Sale Price per Sq Ft Prior Sale
03/28/2025 03/28/25 Sold $705,000 +4.0% $365 / Sq Ft
03/08/2025 03/08/25 Pending -- -- --
03/06/2025 03/06/25 For Sale $678,000 +12.3% $351 / Sq Ft
05/16/2024 05/16/24 Sold $603,663 +0.9% $305 / Sq Ft View Prior Sale
04/16/2024 04/16/24 Pending -- -- --
04/11/2024 04/11/24 Price Changed $598,000 -8.0% $302 / Sq Ft
02/18/2024 02/18/24 For Sale $650,000 0.0% $329 / Sq Ft
12/18/2023 12/18/23 Off Market $650,000 -- --
12/01/2023 12/01/23 For Sale $650,000 -- $329 / Sq Ft
Source: Doorify MLS

Tax History

We collect this data history from publicly available records. To have your information removed, we recommend requesting removal directly through your county’s website.

Year Tax Paid Tax Assessment Tax Assessment Total Assessment is a certain percentage of the fair market value that is determined by local assessors to be the total taxable value of land and additions on the property. Land Improvement
2025 $7,890 $593,300 $225,000 $368,300
2024 $5,659 $327,700 $140,000 $187,700
2023 $5,507 $327,700 $140,000 $187,700
2022 $4,978 $308,000 $140,000 $168,000
2021 $4,915 $308,000 $140,000 $168,000
2020 $4,773 $280,500 $125,000 $155,500
2018 $4,661 $280,500 $125,000 $155,500
2017 $4,321 $280,500 $125,000 $155,500
2016 $4,321 $256,825 $123,008 $133,817
2015 $4,321 $256,825 $123,008 $133,817
2014 $4,277 $256,825 $123,008 $133,817
Source: Public Records

Agents Affiliated with this Home

  • Section Image
  • Section Image
  • Section Image
See All Agents

Map

Source: Doorify MLS

MLS Number: 10080657

Doorify MLS

APN: 9789113040

Your Personal Tour Guide

Ask me questions while you tour the home.