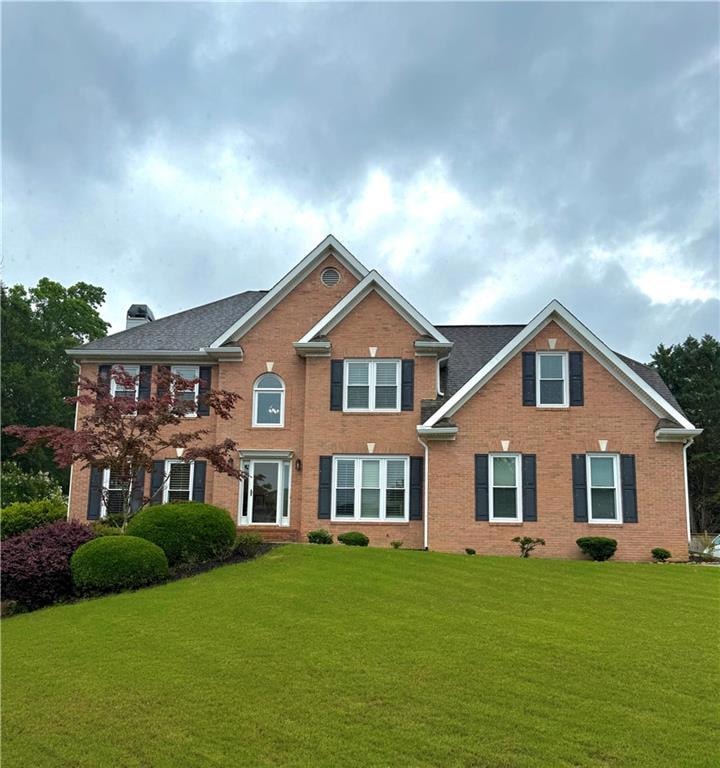
NOT LISTED FOR SALE

330 Winding Rose Ln Suwanee, GA 30024

Suwanee Area

Estimated Value: $730,866

5 Beds
4.5 Baths
4,793 Sq Ft
$152/Sq Ft Est. Value

Sale Details

Date Sold: June 5, 2017

Last sale price $370,000 $77 Per Sq Ft

Est. 98% increase in value since last sale

Current estimated payment $4,798 / mo

Highlights

  • Open-Concept Dining Room
  • In Ground Pool
  • Private Lot
  • Level Creek Elementary School Rated A
  • View of Trees or Woods
  • Living Room with Fireplace

About This Home

As of July 2025

Welcome to your dream rental! This beautifully newly renovated 5 bedroom 4.5 bathroom house offers the perfect blend of modern updates and spacious living located in a quiet family-friendly neighborhood. This home is ideal for those seeking comfort style and plenty of room to spread out. Whether you're hosting guests or enjoying a quiet evening at home, this property has everything you need to live comfortably in style.
Apply now on Rentspree!! Don't miss out on this rare rental opportunity to schedule a tour and make the stunning house your new home!
Pet deposit $250/dog is non- refundable

Last Agent to Rent the Property

Henriette Wilhelm

Chapman Hall Professionals License #420431 Listed on: 06/02/2025

Chapman Hall Professionals

Co-Listed By

Caroline Wilhelm

Chapman Hall Professionals License #442017

Chapman Hall Professionals

Last Renter's Agent

Caroline Wilhelm

Chapman Hall Professionals License #442017

Chapman Hall Professionals

Home Details

Home Type

  • Single Family

Year Built

  • Built in 1996

Lot Details

  • 14,810 Sq Ft Lot
  • Property fronts a private road
  • Wood Fence
  • Landscaped
  • Private Lot
  • Sloped Lot
  • Cleared Lot
  • Back Yard Fenced

Parking

  • 2 Car Garage
  • Parking Accessed On Kitchen Level
  • Side Facing Garage

Property Views

  • Woods
  • Pool
  • Neighborhood

Home Design

  • Modern Architecture
  • Composition Roof
  • Brick Front

Interior Spaces

  • 4,793 Sq Ft Home
  • 3-Story Property
  • Beamed Ceilings
  • Vaulted Ceiling
  • Ceiling Fan
  • Stone Fireplace
  • Aluminum Window Frames
  • Two Story Entrance Foyer
  • Living Room with Fireplace
  • 2 Fireplaces
  • Open-Concept Dining Room
  • Dining Room Seats More Than Twelve
  • Screened Porch
  • Fire and Smoke Detector

Kitchen

  • Eat-In Kitchen
  • Breakfast Bar
  • Double Oven
  • Gas Range
  • Dishwasher
  • White Kitchen Cabinets
  • Disposal

Flooring

  • Wood
  • Carpet
  • Tile

Bedrooms and Bathrooms

  • Oversized primary bedroom
  • Walk-In Closet
  • Dual Vanity Sinks in Primary Bathroom
  • Separate Shower in Primary Bathroom
  • Soaking Tub

Laundry

  • Laundry Room
  • Laundry on main level

Finished Basement

  • Walk-Out Basement
  • Interior and Exterior Basement Entry
  • Fireplace in Basement
  • Finished Basement Bathroom
  • Natural lighting in basement

Accessible Home Design

  • Accessible Full Bathroom

Outdoor Features

  • In Ground Pool
  • Balcony
  • Rooftop Access
  • Rain Gutters

Schools

  • Level Creek Elementary School
  • North Gwinnett Middle School
  • North Gwinnett High School

Utilities

  • Central Air
  • Dehumidifier
  • Heating System Uses Natural Gas

Listing and Financial Details

  • Security Deposit $3,850
  • $7,700 Move-In Fee
  • 12 Month Lease Term
  • $75 Application Fee
  • Assessor Parcel Number R7286 111

Community Details

Overview

  • Application Fee Required
  • Rosemoore Lake Subdivision

Recreation

  • Tennis Courts
  • Pickleball Courts
  • Community Playground
  • Community Pool

Home Details

Home Type

Single Family

Year Built

Built in 1996

Lot Details

0.34 Acres

Parking

2

Rental Info

  • Furnished: Unfurnished
  • Tenant Pays: All Utilities
  • Credit Report Required: Yes
  • Deposit: 3850
  • Lease Term: 12 Months
  • Move In Fee: Yes
  • Move In Fee Dollar: 7700.00
  • Per Adult Dollar: 75.00
  • Pets Allowed: Yes
  • Application Fee Per Adult: Yes
  • Pet Deposit Dollar: 250.00
  • Deposit Required: Last Month’s Rent, Pet

Listing Details

  • Standard Status: Closed
  • Property Type: Residential Lease
  • MLS Status: Closed
  • Property Sub Type: Single Family Residence
  • Architectural Style: Modern
  • Year Built: 1996
  • Accessibility Features: Accessible Full Bath
  • Levels Stories: Three Or More
  • Special Features: None

Property Details

  • Property: Residential Lease

Interior Features

  • Flooring: Carpet, Hardwood, Tile
  • Fireplace Features: Basement, Living Room, Stone
  • Number Of Fireplaces: 2
  • Other Equipment: Dehumidifier
  • Appliances: Dishwasher, Disposal, Double Oven, Gas Range, Refrigerator
  • Interior Amenities: Beamed Ceilings, Double Vanity, Entrance Foyer, Entrance Foyer 2 Story, High Ceilings 9 ft Main, High Ceilings 9 ft Upper, Vaulted Ceiling(s), Walk-In Closet(s)
  • Basement: Daylight, Exterior Entry, Finished, Finished Bath, Interior Entry, Walk-Out Access
  • Kitchen Features: Breakfast Bar, Cabinets White, Eat-in Kitchen
  • Common Walls: No Common Walls
  • Additional Rooms: Basement
  • Dining Room Features: Open Concept, Seats 12+
  • Square Footage: 4793.00
  • Spa Features: None
  • Window Features: Aluminum Frames

Beds/Baths

  • Total Bedrooms: 5
  • Bedroom Features: Oversized Master
  • Lower Bedrooms: 1
  • Total Bathrooms: 5
  • Total Full Baths: 4
  • Total Half Baths: 1
  • Lower Full Bathrooms: 1
  • Main Full Bathrooms: 1
  • Main Half Bathrooms: 1
  • Master Bathroom Features: Double Vanity, Separate Tub/Shower, Soaking Tub

Exterior Features

  • Construction Materials: Brick, Brick Front
  • Roof Type: Composition
  • Fencing: Back Yard, Wood
  • Patio And Porch Features: Covered, Rear Porch, Rooftop, Screened
  • Exterior Features: Balcony, Rain Gutters
  • Pool Features: In Ground, Private
  • View: Neighborhood, Pool, Trees/Woods
  • Pool Private: Yes

Garage/Parking

  • Number of Garage Spaces: 2
  • Parking Features: Garage, Garage Faces Side, Kitchen Level

Utilities

  • Security: Fire Alarm
  • Cooling: Ceiling Fan(s), Central Air
  • Heating: Natural Gas
  • Laundry Features: Laundry Room, Main Level

Condo/Co-op/Association

  • Community Features: Pickleball, Playground, Pool, Tennis Court(s)
  • Management: Owner Managed
  • Subdivision Complex: Rosemoore Lake

Lot Info

  • Acres: 0.3400
  • Lot Features: Back Yard, Cleared, Landscaped, Private, Sloped
  • Lot Dimensions: x 107
  • Parcel Number: R7286 111
  • Property Attached Yn: No

MLS Schools

  • School Bus Route Elem: Yes
  • School Bus Route High: Yes
  • School Bus Route Middle: Yes
  • Elementary School: Level Creek
  • High School: North Gwinnett
  • Middle School: North Gwinnett

Ownership History

We collect this data history from publicly available records. To have your information removed, we recommend requesting removal directly through your county’s website.

Date Name Owned For Owner Type

Purchase Details

Listed on
Mar 20, 2017
Closed on
Jun 5, 2017
Sold by
Bought by
Seller's Agent
KJ Morton
Keller Williams Realty Atlanta Partners
Buyer's Agent
Mia Hannah
Atlanta Communities
List Price
$390,000
Sold Price
$370,000
Premium/Discount to List
-$20,000
-5.13%
Current Estimated Value
$730,866

Home Financials for this Owner

Home Financials are based on the most recent Mortgage that was taken out on this home.
Estimated Appreciation
$360,866
Avg. Annual Appreciation
7.75%
Original Mortgage
$214,300
Interest Rate
0.0327%
Mortgage Type
New Conventional

Purchase Details

Closed on
Feb 13, 2014
Sold by
Bought by

Home Financials for this Owner

Home Financials are based on the most recent Mortgage that was taken out on this home.
Original Mortgage
$229,000
Interest Rate
0.0442%
Mortgage Type
VA

Purchase Details

Closed on
Jun 6, 1996
Sold by
Bought by
Source: Public Records
Create a Home Valuation Report for This Property
The Home Valuation Report is an in-depth analysis detailing your home's value as well as a comparison with similar homes in the area

Home Values in the Area

Source: Public Records

Average Home Value in this Area


Source: Public Records

Purchase History

We collect this data history from publicly available records. To have your information removed, we recommend requesting removal directly through your county’s website.

Date Buyer Sale Price Title Company
$370,000 --
-- --
$201,500 --
Source: Public Records

Mortgage History

We collect this data history from publicly available records. To have your information removed, we recommend requesting removal directly through your county’s website.

Date Status Borrower Loan Amount
Open $214,300
Previous Owner $229,000
Source: Public Records

Property History

We collect this data history from publicly available records. To have your information removed, we recommend requesting removal directly through your county’s website.

Date Event Price List to Sale Price per Sq Ft Prior Sale
07/04/2025 07/04/25 Rented $3,850 0.0% --
06/25/2025 06/25/25 Under Contract -- -- --
06/13/2025 06/13/25 For Rent $3,850 0.0% --
06/12/2025 06/12/25 Off Market $3,850 -- --
06/02/2025 06/02/25 For Rent $3,850 0.0% --
06/05/2017 06/05/17 Sold $370,000 -2.0% $77 / Sq Ft View Prior Sale
05/08/2017 05/08/17 Pending -- -- --
04/18/2017 04/18/17 Price Changed $377,500 -3.2% $79 / Sq Ft
03/20/2017 03/20/17 For Sale $390,000 -- $81 / Sq Ft
Source: First Multiple Listing Service (FMLS)

Tax History

We collect this data history from publicly available records. To have your information removed, we recommend requesting removal directly through your county’s website.

Year Tax Paid Tax Assessment Tax Assessment Total Assessment is a certain percentage of the fair market value that is determined by local assessors to be the total taxable value of land and additions on the property. Land Improvement
2025 $9,926 $292,360 $44,080 $248,280
2024 $9,668 $260,040 $56,000 $204,040
2023 $9,668 $220,520 $44,400 $176,120
2022 $8,247 $220,520 $44,400 $176,120
2021 $7,563 $197,960 $37,200 $160,760
2020 $6,630 $171,000 $34,000 $137,000
2019 $6,074 $162,120 $30,800 $131,320
2018 $5,550 $148,000 $30,800 $117,200
2016 $4,170 $129,320 $24,400 $104,920
2015 $4,204 $129,320 $24,400 $104,920
2014 $4,078 $122,720 $21,200 $101,520
Source: Public Records

Agents Affiliated with this Home

  • Section Image
  • Section Image
  • Section Image
  • Section Image
  • Section Image
See All Agents

Map

Source: First Multiple Listing Service (FMLS)

MLS Number: 7594208

First Multiple Listing Service (FMLS)

APN: 7-286-111

Your Personal Tour Guide

Ask me questions while you tour the home.