
Seller's Agent in 2026
Rob Molzahn
Pioneer Properties Oregon Real Estate
(503) 998-8000
82 Total Sales


Estimated Value: $541,000 - $572,483
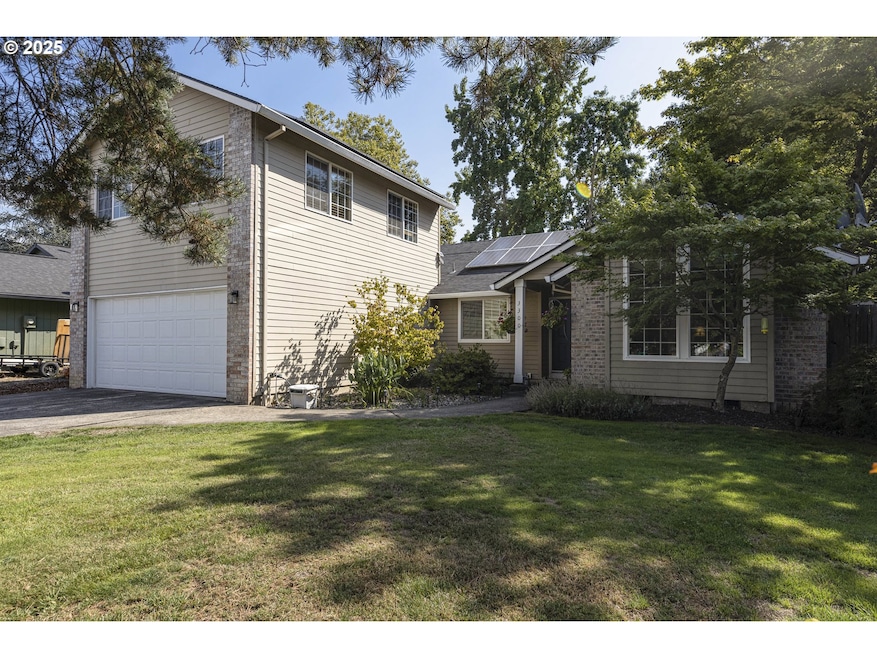
Come home to your own personal oasis. From spring through fall, unwind on the expanded deck shaded by mature trees, just steps away from a thoughtfully designed garden. In the cooler months, relax by the warmth of a gas fireplace—either in the formal vaulted living room or the inviting family room, which features a brick fireplace with a gas stove insert and is conveniently located just off the kitchen. This charming ranch-style home, with an upper-level addition above the garage, offers 4 bedrooms and 3 full bathrooms. The spacious primary suite includes a dedicated dressing area and generous closet space. Upstairs, you'll find a private bedroom, a full bath, and a versatile bonus room—perfect for a children's play area, home office, den, or even a potential guest or in-law suite. The kitchen is both stylish and functional, featuring a beautiful tiled island with a downdraft range, ample counter space for meal prep, and a breakfast bar for casual dining. Additional cabinet storage and a pantry closet provide plenty of storage space, and all appliances are included. Enjoy cozy mornings in the breakfast nook, which overlooks the lush, serene backyard. Nearly all of the main-level flooring has been upgraded to high-quality laminate, and each bathroom has been tastefully renovated with granite countertops and modern vessel sinks. Outside, maintenance is a breeze thanks to an inground sprinkler system with automatic timers. A large garden area features raised beds, a dedicated garden shed, and a variety of established plantings—including numerous blueberry bushes, seedless raspberries, and mature shade trees that help keep the yard cool during hot summer days. Rounding out the home is a spacious, finished two-car garage with built-in shelving and a workbench—perfect for projects or extra storage. Solar panels that significantly reduce the electric bill (assumable solar contract). This home truly has it all.
Last Agent to Sell the Property
Pioneer Properties Oregon Real Estate License #900100298 Listed on: 08/28/2025
We collect this data history from publicly available records. To have your information removed, we recommend requesting removal directly through your county’s website.
We collect this data history from publicly available records. To have your information removed, we recommend requesting removal directly through your county’s website.
| Date | Buyer | Sale Price | Title Company |
|---|---|---|---|
| $545,000 | First American Title |
We collect this data history from publicly available records. To have your information removed, we recommend requesting removal directly through your county’s website.
| Date | Status | Borrower | Loan Amount |
|---|---|---|---|
| Open | $436,000 |
We collect this data history from publicly available records. To have your information removed, we recommend requesting removal directly through your county’s website.
| Date | Event | Price | List to Sale | Price per Sq Ft |
|---|---|---|---|---|
| 01/02/2026 01/02/26 | Sold | $545,000 | -2.7% | $270 / Sq Ft |
| 11/26/2025 11/26/25 | Pending | -- | -- | -- |
| 10/21/2025 10/21/25 | Price Changed | $559,990 | -1.7% | $278 / Sq Ft |
| 10/17/2025 10/17/25 | Price Changed | $569,900 | -0.9% | $283 / Sq Ft |
| 09/10/2025 09/10/25 | Price Changed | $574,900 | -2.1% | $285 / Sq Ft |
| 08/28/2025 08/28/25 | For Sale | $587,000 | -- | $291 / Sq Ft |
We collect this data history from publicly available records. To have your information removed, we recommend requesting removal directly through your county’s website.
| Year | Tax Paid | Tax Assessment Tax Assessment Total Assessment is a certain percentage of the fair market value that is determined by local assessors to be the total taxable value of land and additions on the property. | Land | Improvement |
|---|---|---|---|---|
| 2025 | $5,128 | $317,793 | ||
| 2024 | $4,932 | $308,537 | ||
| 2023 | $4,763 | $299,550 | $0 | $0 |
| 2022 | $4,635 | $290,825 | $0 | $0 |
| 2021 | $4,510 | $282,354 | $0 | $0 |
| 2020 | $4,061 | $274,130 | $0 | $0 |
| 2019 | $4,006 | $266,146 | $0 | $0 |
| 2018 | $4,028 | $258,394 | $0 | $0 |
| 2017 | $4,281 | $250,868 | $0 | $0 |
| 2016 | $4,194 | $243,561 | $0 | $0 |
| 2015 | $4,119 | $236,468 | $0 | $0 |
Seller's Agent in 2026
Rob Molzahn
Pioneer Properties Oregon Real Estate
(503) 998-8000
82 Total Sales
B
Seller Co-Listing Agent in 2026
Brian Casey
Pioneer Properties Oregon Real Estate
(503) 998-8000
15 Total Sales
Buyer's Agent in 2026
Wendy Olson
RE/MAX
(503) 816-8559
54 Total Sales
Source: Regional Multiple Listing Service (RMLS)
MLS Number: 372926186
APN: 478762
Disclaimer: Certain information contained herein is derived from information provided by parties other than Homes.com. All information provided is deemed reliable, but is not guaranteed to be accurate and should be independently verified.
The content relating to real estate for sale on this web site comes in part from the IDX program of the RMLS™ of Portland, Oregon. Real estate listings held by brokerage firms other than Ten-X are marked with the RMLS™ logo, and detailed information about these properties includes the names of the listing brokers. Listing content is copyright © 2026 RMLS™, Portland, Oregon. Some properties which appear for sale on this web site may subsequently have sold or may no longer be available. All information provided is deemed reliable but is not guaranteed and should be independently verified.
Ask me questions while you tour the home.