NOT LISTED FOR SALE

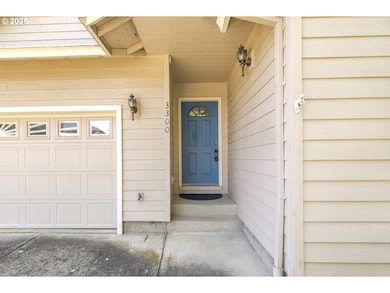
3300 N Meridian St Newberg, OR 97132

Newberg Area

Estimated Value: $472,000 - $499,000

3 Beds
2 Baths
1,370 Sq Ft
$351/Sq Ft Est. Value

Sale Details

Date Sold: September 19, 2025

Last sale price $466,500 $341 Per Sq Ft

Est. 3% increase in value since last sale

Current estimated payment $2,892 / mo

49 Days on Market

Highlights

  • Territorial View
  • Private Yard
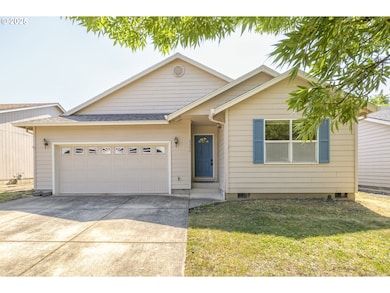
  • 2 Car Attached Garage
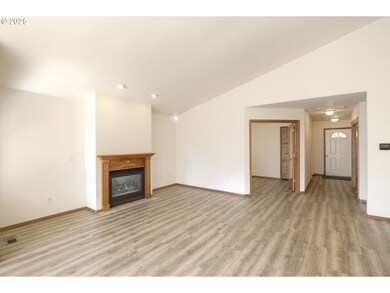
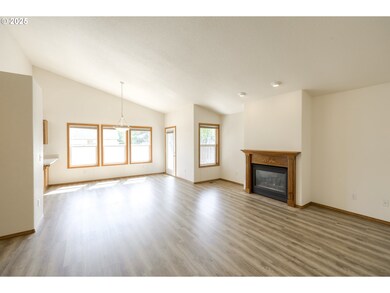
  • Vaulted Ceiling
  • First Floor Utility Room
  • Built-In Features

About This Home

As of September 2025

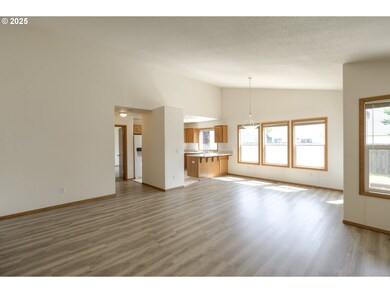
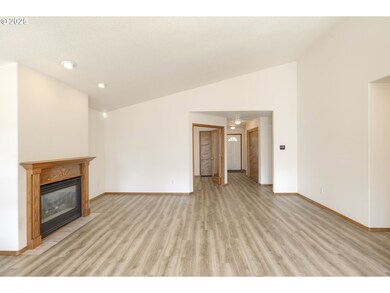
Welcome to your charming slice of small-town life! This cozy single-level home is move-in ready and brimming with potential, an ideal canvas awaiting a personal touch. Inside, the functional layout features low-maintenance laminate flooring and offers a vaulted great room with a gas fireplace and an adjoining dining area that opens to the backyard. The primary bedroom features a private en suite and an amply proportioned walk-in closet. Enjoy the convenience of one level with a partially fenced yard providing a quiet retreat for gardening or summer barbeques. Beyond the welcoming Oak Knoll neighborhood, Newberg offers vibrant community events, including Wednesday Market, First Friday Art Walk, and the festival atmosphere of summer evenings spent at Tunes on Tuesday. Multiple parks offer green space for play, picnics or multiuse trails. Nestled at the gateway to Oregon’s world-renowned wine country, weekend adventures are always close by as well. Whether you're dreaming of your custom updates or just a quiet place to call home, this gem is full of potential and charm!

Last Agent to Sell the Property

Kelly Hagglund

The Kelly Group Real Estate License #981100019 Listed on: 06/26/2025

Last Buyer's Agent

Mary West

All Professionals Real Estate License #200208103

Home Details

Home Type

  • Single Family

Est. Annual Taxes

  • $3,611

Year Built

  • Built in 1997

Lot Details

  • 4,791 Sq Ft Lot
  • Level Lot
  • Sprinkler System
  • Private Yard
  • Property is zoned R1/SP

HOA Fees

  • $27 Monthly HOA Fees

Parking

  • 2 Car Attached Garage
  • Garage on Main Level
  • Garage Door Opener
  • Driveway

Home Design

  • Shingle Roof
  • Composition Roof
  • Lap Siding

Interior Spaces

  • 1,370 Sq Ft Home
  • 1-Story Property
  • Built-In Features
  • Vaulted Ceiling
  • Gas Fireplace
  • French Doors
  • Entryway
  • Family Room
  • Living Room
  • Dining Room
  • First Floor Utility Room
  • Laundry Room
  • Territorial Views

Kitchen

  • Range Hood
  • Plumbed For Ice Maker
  • Disposal

Flooring

  • Wall to Wall Carpet
  • Laminate

Bedrooms and Bathrooms

  • 3 Bedrooms
  • 2 Full Bathrooms
  • Walk-in Shower

Accessible Home Design

  • Accessibility Features
  • Level Entry For Accessibility

Outdoor Features

  • Patio

Schools

  • Joan Austin Elementary School
  • Mountain View Middle School
  • Newberg High School

Utilities

  • Forced Air Heating and Cooling System
  • Heating System Uses Gas
  • Gas Water Heater

Community Details

  • Oak Knoll Subdivision

Listing and Financial Details

  • Assessor Parcel Number 507067

Home Details

Home Type

Single Family

Est. Annual Taxes

$3,611

Year Built

Built in 1997

Lot Details

4,791 Sq Ft Lot

HOA Fees

$27 per month

Parking

2

Listing Details

  • Standard Status: Closed
  • MLS Status: Sold
  • Property Type: Residential
  • Accessibility: Yes
  • Stories: 1
  • Year Built: 1997
  • Property Condition: Resale
  • Property Sub Type: SingleFamilyResidence
  • Architectural Style: Stories1, Ranch
  • New Construction: No
  • Property Attached Yn: No
  • Current Price For Status: 466500.0
  • Open House: No
  • Room 11 Features: Disposal,EatBar,Pantry
  • Room 12 Features: Fireplace,GreatRoom,LivingRoomDiningRoomCombo
  • Room 13 Features: Bathroom
  • Room 8 Features: FrenchDoors
  • Room 9 Features: ExteriorEntry,LivingRoomDiningRoomCombo,Patio
  • Special Features: VirtualTour

Interior Features

  • Accessibility Features: GarageonMain, MainFloorBedroomBath, OneLevel, UtilityRoomOnMain, WalkinShower
  • Total Bathrooms: 2.0
  • Fireplaces: 1
  • Interior Amenities: GarageDoorOpener, LaminateFlooring, Laundry, VaultedCeiling, WalltoWallCarpet
  • Room 4 Description: Entry
  • Room 4 Level: Main
  • Room 5 Description: PrimaryBathroom
  • Room 5 Level: Main
  • Room 6 Description: Laundry
  • Room 6 Features: BuiltinFeatures
  • Room 6 Level: Main
  • Appliances: Disposal, PlumbedForIceMaker, RangeHood
  • Full Bathrooms: 2
  • Total Bedrooms: 3
  • Fireplace Features: Gas
  • Fireplace: Yes
  • Association Contact: Association Management Service
  • Main Level Full Bathrooms: 2
  • BathroomsTotalLowerLevel: 0.0
  • BathroomsTotalMainLevel: 2.0
  • BathroomsTotalUpperLevel: 0.0
  • Lot Size Range: SqFt5000to6999
  • Room 11 Level: Main
  • Room 12 Level: Main
  • Room 13 Level: Main
  • Room 7 Description: _2ndBedroom
  • Additional Room 7 Level: Main
  • Room 8 Description: _3rdBedroom
  • Additional Room 8 Level: Main
  • Room 9 Description: DiningRoom
  • Additional Room 9 Level: Main

Exterior Features

  • Exterior Description: LapSiding
  • Exterior Features: Patio, PublicRoad, Sprinkler, Yard
  • Lot Size: 5,000 to 6,999 SqFt
  • View: Yes
  • Lot Features: GentleSloping, Level, PublicRoad
  • Road Surface Type: Paved
  • Disclosures: Exempt
  • Home Warranty: No
  • Roof: Composition, Shingle
  • View: Territorial

Garage/Parking

  • Garage Type: Attached
  • Parking Description: Driveway
  • Attached Garage: Yes
  • Garage Spaces: 2.0
  • Total Parking Spaces: 2.0

Utilities

  • Fuel Description: Electricity,Gas
  • Hot Water: Gas
  • Cooling: CentralAir
  • Cooling Y N: Yes
  • Heating: ForcedAir
  • Heating Yn: Yes
  • Sewer: PublicSewer
  • Water Source: PublicWater

Condo/Co-op/Association

  • Senior Community: No
  • Association Fee: 320.0
  • Association Fee Frequency: Annually
  • Association: Yes
  • Association Email: nicole.eaton@managementtrust.com

Association/Amenities

  • AssociationAddress: 16520 SW Upper Boones Ferry Rd., Suite 250, Portland OR 97224
  • AssociationPendingLitigationYN: Unknown
  • AssociationStatus: Active

Schools

  • Elementary School: Joan Austin
  • High School: Newberg
  • Middle Or Junior School: Mountain View

Lot Info

  • Farm: No
  • Zoning: R1/SP
  • Land Lease: No
  • Lot Size Acres: 0.11
  • Lot Size: 5000 sqft
  • Lot Size Sq Ft: 4791.0
  • Parcel #: 507067

Green Features

  • Green Certification: No

Tax Info

  • Tax Year: 2024
  • Tax Annual Amount: 3611.36

Ownership History

We collect this data history from publicly available records. To have your information removed, we recommend requesting removal directly through your county’s website.

Date Name Owned For Owner Type

Purchase Details

Listed on
Jun 26, 2025
Closed on
Sep 17, 2025
Sold by
Bought by
Seller's Agent
Kelly Hagglund
The Kelly Group Real Estate
Buyer's Agent
Mary West
All Professionals Real Estate
List Price
$485,000
Sold Price
$466,500
Premium/Discount to List
-$18,500
-3.81%
Views
57
Current Estimated Value
$480,865

Home Financials for this Owner

Home Financials are based on the most recent Mortgage that was taken out on this home.
Estimated Appreciation
$14,365
Avg. Annual Appreciation
3.63%
Original Mortgage
$373,200
Interest Rate
0.0663%
Mortgage Type
New Conventional

Purchase Details

Listed on
Jun 26, 2025
Closed on
Aug 18, 2025
Sold by
Bought by
Seller's Agent
Kelly Hagglund
The Kelly Group Real Estate
Buyer's Agent
Mary West
All Professionals Real Estate
List Price
$485,000
Sold Price
$466,500
Premium/Discount to List
-$18,500
-3.81%
Views
57

Home Financials for this Owner

Home Financials are based on the most recent Mortgage that was taken out on this home.
Original Mortgage
$373,200
Interest Rate
0.0663%
Mortgage Type
New Conventional
Source: Public Records
Create a Home Valuation Report for This Property
The Home Valuation Report is an in-depth analysis detailing your home's value as well as a comparison with similar homes in the area

Purchase History

We collect this data history from publicly available records. To have your information removed, we recommend requesting removal directly through your county’s website.

Date Buyer Sale Price Title Company
$466,500 Ticor Title
-- None Listed On Document
Source: Public Records

Mortgage History

We collect this data history from publicly available records. To have your information removed, we recommend requesting removal directly through your county’s website.

Date Status Borrower Loan Amount
Open $373,200
Source: Public Records

Property History

We collect this data history from publicly available records. To have your information removed, we recommend requesting removal directly through your county’s website.

Date Event Price List to Sale Price per Sq Ft
09/19/2025 09/19/25 Sold $466,500 -3.8% $341 / Sq Ft
08/14/2025 08/14/25 Pending -- -- --
06/26/2025 06/26/25 For Sale $485,000 -- $354 / Sq Ft
Source: Regional Multiple Listing Service (RMLS)

Tax History

We collect this data history from publicly available records. To have your information removed, we recommend requesting removal directly through your county’s website.

Year Tax Paid Tax Assessment Tax Assessment Total Assessment is a certain percentage of the fair market value that is determined by local assessors to be the total taxable value of land and additions on the property. Land Improvement
2025 $3,755 $232,700
2024 $3,611 $225,922
2023 $3,487 $219,342 $0 $0
2022 $3,394 $212,953 $0 $0
2021 $3,302 $206,750 $0 $0
2020 $2,973 $200,728 $0 $0
2019 $2,933 $194,882 $0 $0
2018 $2,949 $189,206 $0 $0
2017 $3,135 $183,695 $0 $0
2016 $3,071 $178,345 $0 $0
2015 $3,016 $173,152 $0 $0
2014 $2,813 $168,110 $0 $0
Source: Public Records

Agents Affiliated with this Home

  • Section Image
  • Section Image
See All Agents

Map

Source: Regional Multiple Listing Service (RMLS)

MLS Number: 191431177

Regional Multiple Listing Service (RMLS)

APN: 507067

Your Personal Tour Guide

Ask me questions while you tour the home.