
Doug Hendey
Referral Realty-BV
(669) 213-1103
13 Total Sales
2 in South San Jose
$1,410,000 Price Range
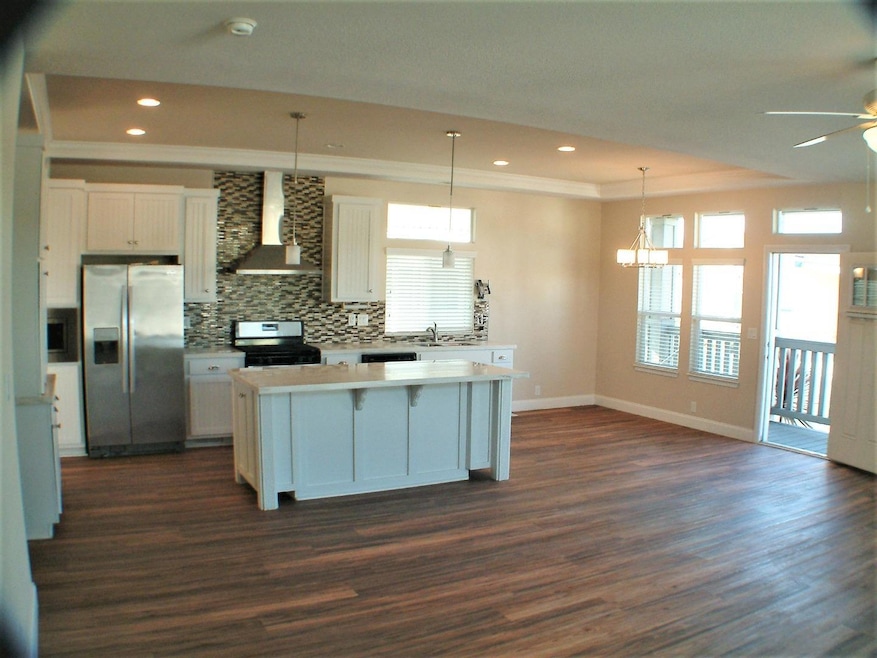
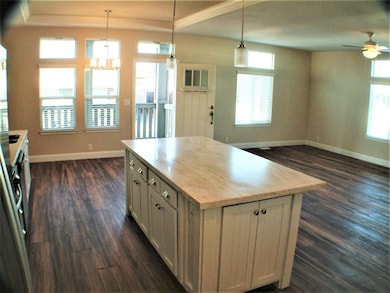
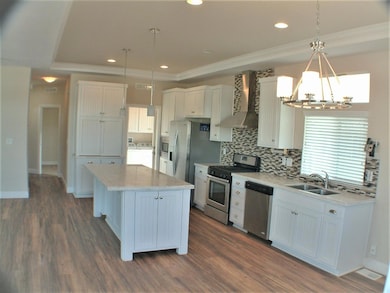
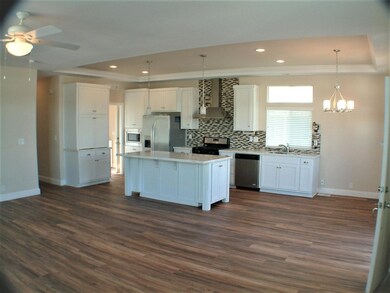
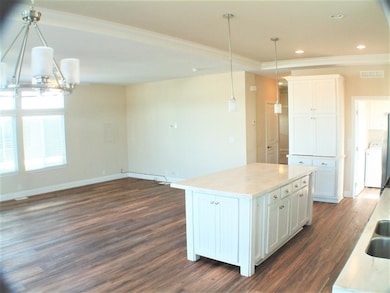
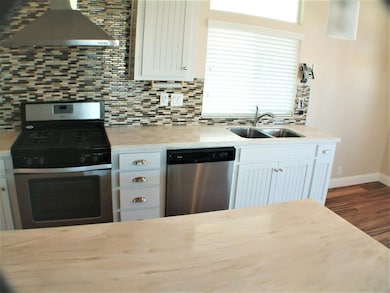
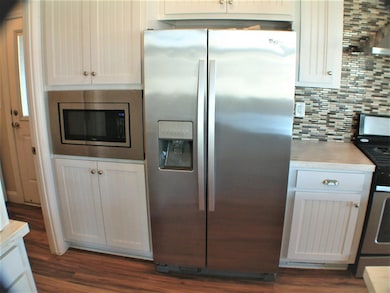
ONE OF NEWEST & NICEST HOMES IN TOP PARK. 2016 SILVERCREST. MODERN OPEN CONCEPT FLOOR PLAN FEATURES GOURMET ISLAND KITCHEN, WITH ALL S.S.APPLIANCES FOR EASY CARE. LOADS OF STORAGE, SOME WITH PULL OUTS. GREAT SEPARATE PANTRY. ALL THREE BEDROOMS ARE NICE SIZE. MASTER HAS LARGE WALK IN CLOSET. MASTER SUITE FEATURES DUAL SINKS, OVERSIZED WALK IN SHOWER & CEILING FAN. HOME IS EQUIPPED WITH CENTRAL AIR CONDITIONING & HEATING . LONG CEMENT DRIVEWAY WITH MATCHING SHED.SEPARATE LAUNDRY ROOM , WASHER DRYER & REFRIGERATOR ARE INCLUDED. CLOSE TO GREAT SHOPPING , OAKRIDGE MALL, TRADER JOE'S, COSTCO . READY FOR QUICK SALE.
Last Agent to Sell the Property
CENTURY 21 Masters License #00890913 Listed on: 12/01/2025
Doug Hendey
Referral Realty-BV
(669) 213-1103
13 Total Sales
2 in South San Jose
$1,410,000 Price Range
Michael Mendoza
Brokers Network
(669) 231-6556
30 Total Sales
3 in South San Jose
$420K - $1.4M Price Range
Olympia Pistalu
Compass
(669) 900-5972
33 Total Sales
2 in South San Jose
$989K - $1.2M Price Range
Varsha Upadhye
Coldwell Banker Realty
(925) 396-5506
52 Total Sales
1 in South San Jose
$867,000 Price
Mahsa Manavi
Coldwell Banker Realty
(669) 233-0738
46 Total Sales
1 in South San Jose
$1,450,000 Price
Mary Mok
MacroReal United
(669) 600-0579
57 Total Sales
1 in South San Jose
$975,000 Price
We collect this data history from publicly available records. To have your information removed, we recommend requesting removal directly through your county’s website.
| Date | Event | Price | List to Sale | Price per Sq Ft |
|---|---|---|---|---|
| 05/22/2026 05/22/26 | Sold | $325,000 | -1.5% | $218 / Sq Ft |
| 05/08/2026 05/08/26 | Pending | -- | -- | -- |
| 03/19/2026 03/19/26 | Price Changed | $329,888 | -2.9% | $221 / Sq Ft |
| 02/05/2026 02/05/26 | Price Changed | $339,888 | -2.9% | $228 / Sq Ft |
| 12/01/2025 12/01/25 | For Sale | $349,888 | -- | $235 / Sq Ft |
We collect this data history from publicly available records. To have your information removed, we recommend requesting removal directly through your county’s website.
| Year | Tax Paid | Tax Assessment Tax Assessment Total Assessment is a certain percentage of the fair market value that is determined by local assessors to be the total taxable value of land and additions on the property. | Land | Improvement |
|---|---|---|---|---|
| 2026 | $2,357 | $194,738 | $194,738 | |
| 2025 | $2,357 | $194,482 | $194,482 | |
| 2024 | $2,455 | $201,260 | $201,260 | |
| 2023 | $2,374 | $197,013 | $197,013 | |
| 2022 | $2,374 | $192,962 | $0 | $192,962 |
| 2021 | $2,353 | $186,443 | $0 | $186,443 |
| 2020 | $2,283 | $182,391 | $0 | $182,391 |
| 2019 | $2,315 | $188,747 | $0 | $188,747 |
| 2018 | $2,450 | $194,707 | $0 | $194,707 |
| 2017 | $2,611 | $198,681 | $0 | $198,681 |
| 2016 | $311 | $24,467 | $0 | $24,467 |
| 2015 | $306 | $24,100 | $0 | $24,100 |
| 2014 | $267 | $20,867 | $0 | $20,867 |
Seller's Agent in 2026
Eric Sjoberg
CENTURY 21 Masters
(408) 281-6822
10 in this area
39 Total Sales
V
Buyer's Agent in 2026
Vince Briscoe
Compass
(650) 288-5648
1 in this area
6 Total Sales
Source: MLSListings
MLS Number: ML82028540
Disclaimer: Certain information contained herein is derived from information provided by parties other than Homes.com. All information provided is deemed reliable, but is not guaranteed to be accurate and should be independently verified.
Property Information © 2026 MLSListings Inc. All rights reserved. Listing information is deemed reliable but not guaranteed. Certain information contained herein is derived from information which is the licensed property of, and copyrighted by, MLSListings Inc. The viewer acknowledges ownership and validity of its copyright. Information provided is for personal, non-commercial use by a viewer with a bona fide interest in the purchase or sale of real estate of the type being offered via this website or other electronic means. The viewer is prohibited from copying, redistributing or retransmitting any of the data or information provided by MLSListing, Inc.
Ask me questions while you tour the home.