
Mike Mincy
Windermere Real Estate/East
(206) 203-0150
31 Total Sales
1 in Canyon Creek
$1,400,000 Price
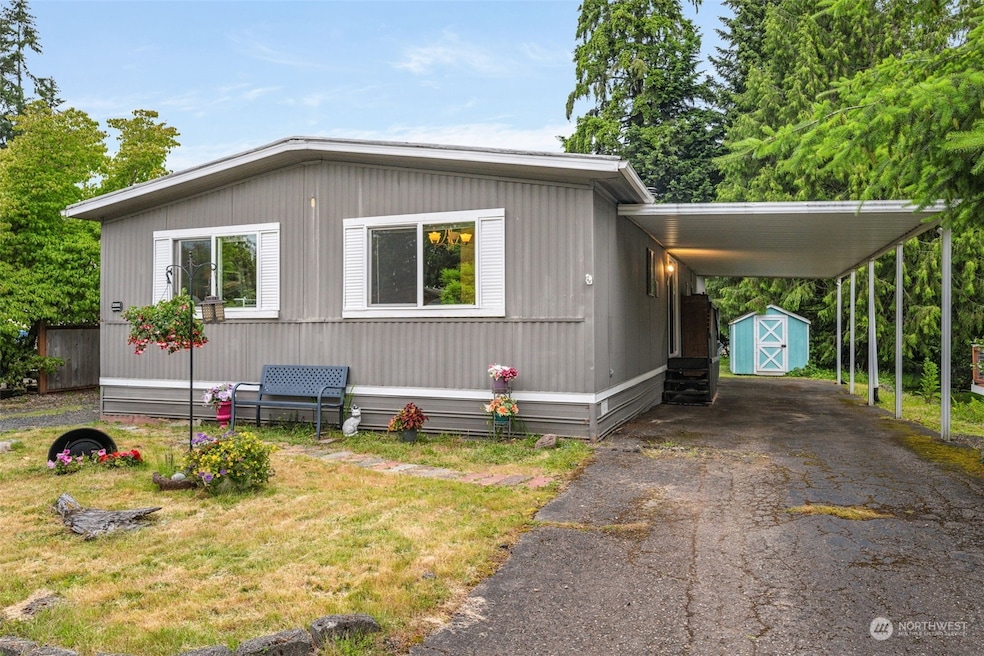
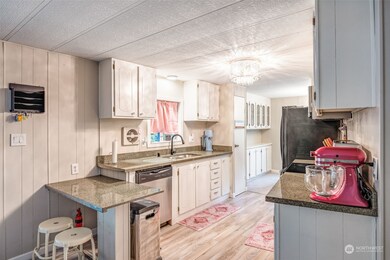
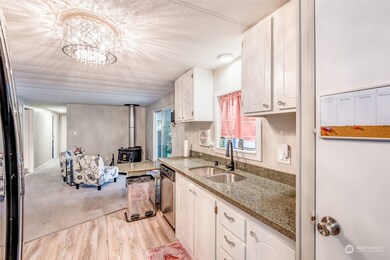
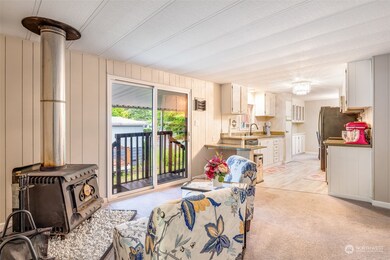
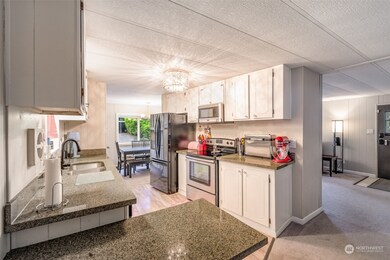
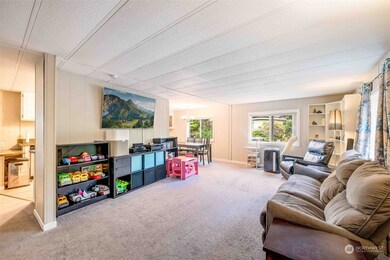
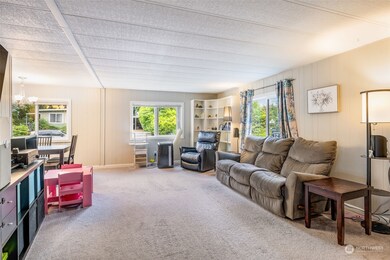
Newly remodeled home in 2016. Very well kept home in the heart of Bothell. All new flooring, painting, double pane vinyl windows, stainless steel appliances, granite counter top, vanities, LED lighting, PEX plumbing lines, and so much more. Upgraded septic tank in 2016. A beautiful home in an excellent park. Low HOA of $132.00 covers basic cable and water. Never pay lot rent, and own this immaculate home while it lasts. Great community.
Last Agent to Sell the Property
Windermere Real Estate Co. License #132067 Listed on: 06/19/2024
Source: Northwest Multiple Listing Service (NWMLS)
MLS#: 2247125
Mike Mincy
Windermere Real Estate/East
(206) 203-0150
31 Total Sales
1 in Canyon Creek
$1,400,000 Price
Kyle Maple
John L. Scott Mill Creek
(360) 502-8811
111 Total Sales
1 in Canyon Creek
$1,675,000 Price
Pete Keating
John L. Scott Snohomish
(360) 217-0949
168 Total Sales
3 in Canyon Creek
$1.2M - $1.6M Price Range
Cassandra Joyner
COMPASS
(206) 678-0072
29 Total Sales
1 in Canyon Creek
$1,190,000 Price
Amy Alpeza
Windermere Real Estate/East
(206) 785-3265
72 Total Sales
1 in Canyon Creek
$900,000 Price
Johanna Arellano
eXp Realty
(206) 495-6098
15 Total Sales
1 in Canyon Creek
$592,000 Price
We collect this data history from publicly available records. To have your information removed, we recommend requesting removal directly through your county’s website.
| Date | Buyer | Sale Price | Title Company |
|---|---|---|---|
| $460,000 | Ticor Title | ||
| Watt Timothy | $271,000 | Stewart Title Company | |
| Jyb Property Llc | $125,000 | Stewart Title Company |
We collect this data history from publicly available records. To have your information removed, we recommend requesting removal directly through your county’s website.
| Date | Status | Borrower | Loan Amount |
|---|---|---|---|
| Open | $404,800 | ||
| Previous Owner | Watt Timothy | $257,450 | |
| Previous Owner | Jyb Property Llc | $123,750 |
We collect this data history from publicly available records. To have your information removed, we recommend requesting removal directly through your county’s website.
| Date | Event | Price | List to Sale | Price per Sq Ft | Prior Sale |
|---|---|---|---|---|---|
| 06/30/2016 06/30/16 | Sold | $271,000 | +0.6% | $202 / Sq Ft | View Prior Sale |
| 05/25/2016 05/25/16 | Pending | -- | -- | -- | |
| 05/17/2016 05/17/16 | For Sale | $269,500 | -- | $201 / Sq Ft |
We collect this data history from publicly available records. To have your information removed, we recommend requesting removal directly through your county’s website.
| Year | Tax Paid | Tax Assessment Tax Assessment Total Assessment is a certain percentage of the fair market value that is determined by local assessors to be the total taxable value of land and additions on the property. | Land | Improvement |
|---|---|---|---|---|
| 2026 | $3,552 | $406,100 | $378,100 | $28,000 |
| 2025 | $3,373 | $413,700 | $367,500 | $46,200 |
| 2024 | $3,373 | $365,100 | $321,500 | $43,600 |
| 2023 | $3,020 | $356,400 | $312,000 | $44,400 |
| 2022 | $3,107 | $299,700 | $238,200 | $61,500 |
| 2020 | $2,899 | $258,800 | $192,000 | $66,800 |
| 2019 | $2,492 | $227,400 | $160,000 | $67,400 |
| 2018 | $2,493 | $232,500 | $165,000 | $67,500 |
| 2017 | $1,774 | $163,100 | $135,000 | $28,100 |
| 2016 | $1,367 | $127,000 | $105,000 | $22,000 |
| 2015 | $1,345 | $119,100 | $100,000 | $19,100 |
| 2013 | $1,462 | $116,100 | $91,000 | $25,100 |
Seller's Agent in 2024
Marcus Klausenburger
Windermere Corporate
(206) 713-1577
1 in this area
28 Total Sales
Buyer's Agent in 2024
Debra Stratton
FIRST AND MAIN
(425) 381-3209
3 in this area
24 Total Sales
Seller's Agent in 2016
Steve Baik
Pellego, Inc.
(206) 326-8764
21 Total Sales
Buyer's Agent in 2016
Kim Stevenson
Avenue Properties
(623) 633-2364
45 Total Sales
Source: Northwest Multiple Listing Service (NWMLS)
MLS Number: 2247125
APN: 00386000009800
Disclaimer: Certain information contained herein is derived from information provided by parties other than Homes.com. All information provided is deemed reliable, but is not guaranteed to be accurate and should be independently verified.
All data is obtained from various sources and may not have been verified by broker or MLS GRID. Supplied Open House Information is subject to change without notice. All information should be independently reviewed and verified for accuracy. Properties may or may not be listed by the office/agent presenting the information. Listing information is provided by the Northwest Multiple Listing Service (NWMLS). Property information is based on available data that may include MLS information, county records, and other sources. Listings marked with the 3 tree icon and provided by NWMLS. All properties are subject to prior sale or withdrawal. IDX information is provided exclusively for consumers’ personal noncommercial use, that it may not be used for any purpose other than to identify prospective properties consumers may be interested in purchasing, that the data is deemed reliable but is not guaranteed by MLS GRID. ©2026 NWMLS.
Based on information submitted to the MLS GRID
Listings courtesy of Northwest Multiple Listing Service (NWMLS) as distributed by MLS GRID
Ask me questions while you tour the home.