
Maggie Loving
FUTURE HOME REALTY INC
(775) 204-0457
219 Total Sales
10 in Palm Harbor
$198K - $1.3M Price Range
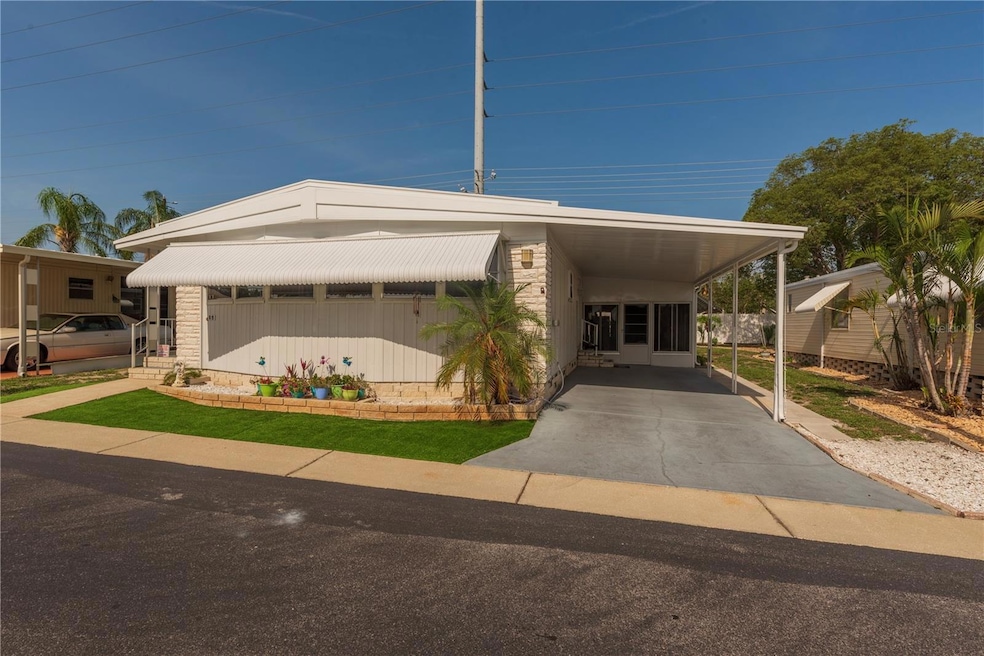

Welcome to this beautifully maintained 2-bedroom, 2-bathroom home located in a gated 55+ cooperative community. This specific property in Westwind Resident Owned Community has a share that is currently valued at $52,000; not all properties own shares in Westwind. What this means is you own your individual share. Although the property is physically situated in Palm Harbor, it carries a Dunedin mailing address, offering proximity to both charming downtown areas, the scenic Pinellas Trail, top-rated beaches, and a variety of local dining and entertainment options. The home’s thoughtful layout includes a formal living room, a cozy family room, and a dedicated dining area—all nicely painted. The kitchen is ready for move-in with included dishware and utensils, and the home can be sold partially furnished. Per the seller, the HVAC was replaced in 2024 and the roof is approximately 10 years old. Not a lot of wear and tear since the Seller only lived in the property as a snowbird. A covered carport offers protection for your vehicle from the Florida sunshine, while the detached laundry and storage room add convenience as they're located in the large enclosed porch. The private backyard area is ideal for enjoying quiet mornings, gardening, or entertaining. Located in Flood Zone X, per FEMA flood map.
This vibrant, resident-owned community features not one, but two exceptional clubhouses—Westwind I and Westwind II—each offering a full calendar of activities and an impressive array of amenities. At Westwind I, residents enjoy beautifully refinished sport courts with bocce ball, cornhole, and shuffleboard. Adjacent to the courts are two cozy lounge areas with propane fire pits and a grilling station, as well as four outdoor tables with umbrellas for shaded relaxation. Indoors, Westwind I features a library, a computer with printer, two poker tables, a lively community room with a dance floor and disco ball, and a fully equipped community kitchen. Just outside is a covered patio next to the sparkling community pool and a bike rack for added convenience.
Westwind II continues the lifestyle experience with a fitness room, billiards, a community kitchen, a second library, two additional computers with a printer, and a piano in the spacious community room outfitted with plenty of tables for group events. The clubhouse’s sport courts include shuffleboard and horseshoes, while the nearby open-air patio overlooks another inviting community pool.
All of these incredible amenities and the vibrant lifestyle that comes with them are offered at an incredibly affordable rate of just $160 per month. Whether you're looking for a seasonal getaway or a full-time Florida residence, this home offers unbeatable value, comfort, and community living in a desirable 55+ co-op neighborhood.
Last Agent to Sell the Property
KELLER WILLIAMS REALTY- PALM HARBOR Brokerage Phone: 727-772-0772 License #3303431 Listed on: 06/10/2025
Last Buyer's Agent
KELLER WILLIAMS REALTY- PALM HARBOR Brokerage Phone: 727-772-0772 License #3303431 Listed on: 06/10/2025
We collect this data history from publicly available records. To have your information removed, we recommend requesting removal directly through your county’s website.
Maggie Loving
FUTURE HOME REALTY INC
(775) 204-0457
219 Total Sales
10 in Palm Harbor
$198K - $1.3M Price Range
Lindsay Blaylock
CHARLES RUTENBERG REALTY INC
(740) 204-7191
156 Total Sales
1 in Palm Harbor
$445,000 Price
Andy Burwell
BURWELL REAL ESTATE
(727) 732-2171
137 Total Sales
7 in Palm Harbor
$153K - $801K Price Range
Colleen Bebell
COASTAL PROPERTIES GROUP INTERNATIONAL
(727) 977-1898
64 Total Sales
8 in Palm Harbor
$130K - $670K Price Range
Daniel Hut
Hut Realty, LLC
(689) 400-1238
234 Total Sales
1 in Palm Harbor
$449,900 Price
Kari Hazeltine
RE/MAX MARKETING SPECIALISTS
(727) 877-1768
111 Total Sales
1 in Palm Harbor
$410,500 Price
We collect this data history from publicly available records. To have your information removed, we recommend requesting removal directly through your county’s website.
| Date | Buyer | Sale Price | Title Company |
|---|---|---|---|
| -- | -- | ||
| Luck David A | $79,800 | -- |
We collect this data history from publicly available records. To have your information removed, we recommend requesting removal directly through your county’s website.
| Date | Status | Borrower | Loan Amount |
|---|---|---|---|
| Previous Owner | $38,306 |
We collect this data history from publicly available records. To have your information removed, we recommend requesting removal directly through your county’s website.
| Date | Event | Price | List to Sale | Price per Sq Ft |
|---|---|---|---|---|
| 08/26/2025 08/26/25 | Sold | $140,000 | -6.6% | $102 / Sq Ft |
| 07/05/2025 07/05/25 | Pending | -- | -- | -- |
| 06/10/2025 06/10/25 | For Sale | $149,900 | -- | $110 / Sq Ft |
We collect this data history from publicly available records. To have your information removed, we recommend requesting removal directly through your county’s website.
| Year | Tax Paid | Tax Assessment Tax Assessment Total Assessment is a certain percentage of the fair market value that is determined by local assessors to be the total taxable value of land and additions on the property. | Land | Improvement |
|---|---|---|---|---|
| 2025 | $2,422 | $140,420 | $71,464 | $68,956 |
| 2024 | $2,169 | $143,319 | $85,999 | $57,320 |
| 2023 | $2,169 | $116,985 | $65,408 | $51,577 |
| 2022 | $1,967 | $102,182 | $57,333 | $44,849 |
| 2021 | $718 | $69,972 | $0 | $0 |
| 2020 | $720 | $69,006 | $0 | $0 |
| 2019 | $717 | $67,455 | $0 | $0 |
| 2018 | $715 | $66,197 | $0 | $0 |
| 2017 | $718 | $64,835 | $0 | $0 |
| 2016 | $526 | $45,740 | $0 | $0 |
| 2015 | $528 | $45,422 | $0 | $0 |
| 2014 | $521 | $45,062 | $0 | $0 |
Seller's Agent in 2025
Toni Benton
KELLER WILLIAMS REALTY- PALM HARBOR
(813) 786-5467
149 Total Sales
Source: Stellar MLS
MLS Number: TB8394267
Disclaimer: Certain information contained herein is derived from information provided by parties other than Homes.com. All information provided is deemed reliable, but is not guaranteed to be accurate and should be independently verified.
All data is obtained from various sources and may not have been verified by broker or MLS GRID. Supplied Open House Information is subject to change without notice. All information should be independently reviewed and verified for accuracy. Properties may or may not be listed by the office/agent presenting the information. Some IDX listings have been excluded from this website. IDX information is provided exclusively for personal, non-commercial use, and may not be used for any purpose other than to identify prospective properties consumers may be interested in purchasing. Information is deemed reliable but not guaranteed.
Listings courtesy of Stellar MLS as distributed by MLS GRID.
Based on information submitted to the MLS GRID
Listing Information presented by local MLS brokerage: Ten-X - (888)-952-6393
Ask me questions while you tour the home.