
Estimated payment $2,610/month
Total Views
5,088
4
Beds
2.5
Baths
2,513
Sq Ft
$179
Price per Sq Ft
About This Home

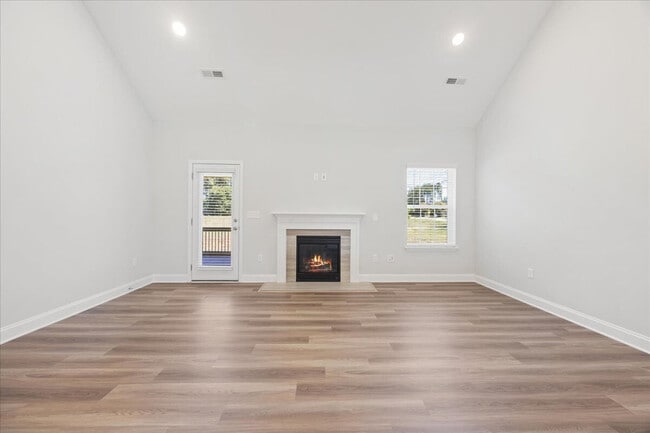
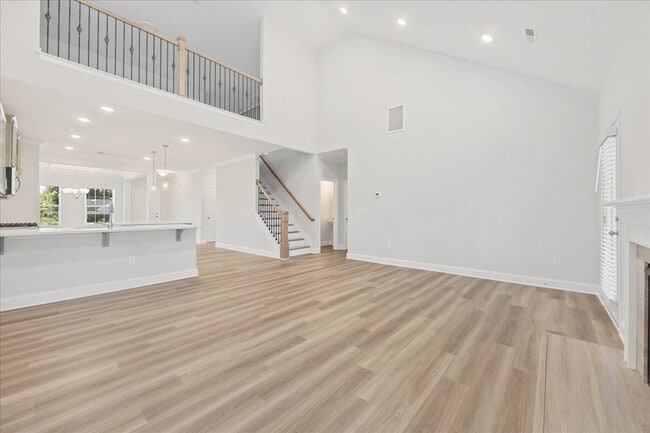
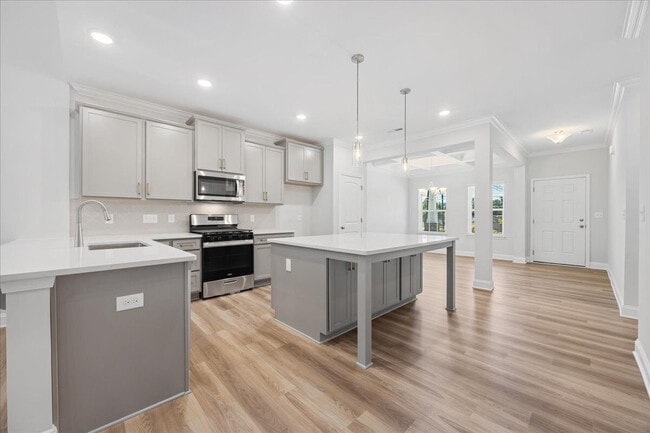
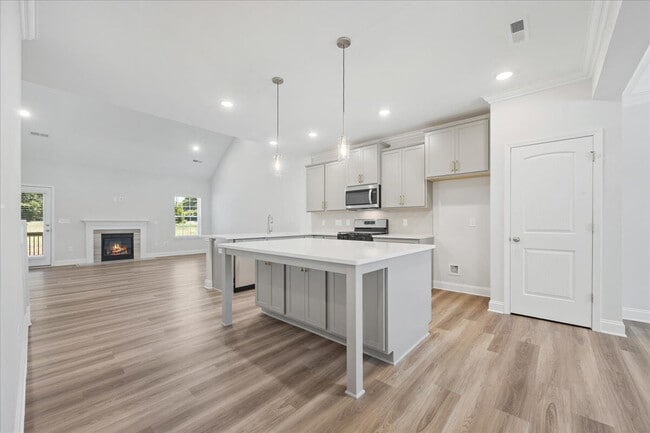
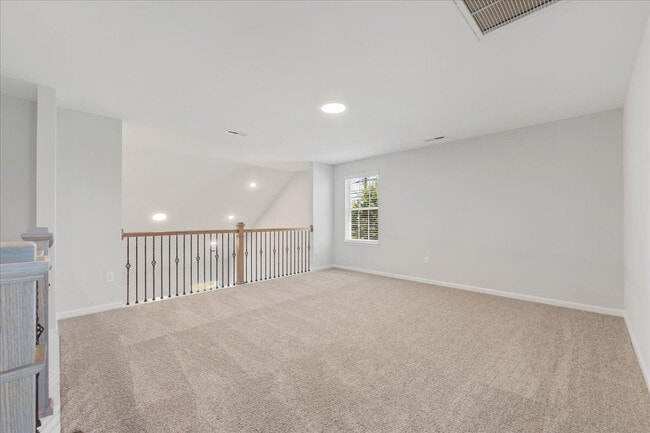
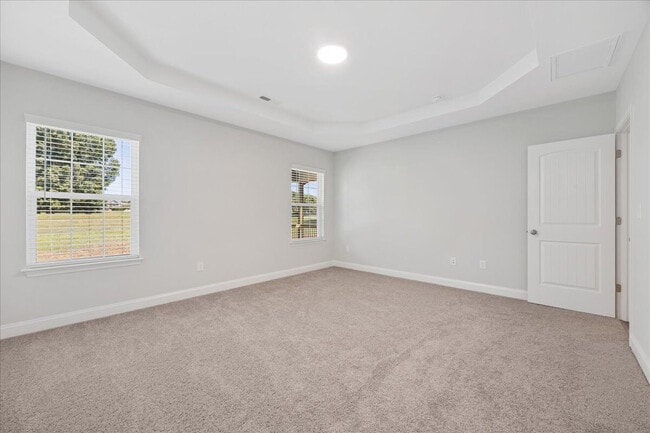
Primary suite on main, 3 bedrooms with a loft on the 2nd floor. 2 1/2 baths. There is a large great room with vaulted ceiling extending to the 2nd floor. Open kitchen with island that comes standard and nearby dining area with coffered ceiling. Laundry on 1st floor. Loft is standard but can be optional 5th bedroom and can add either walk-in closet or bath 3 shared with bedroom 2. 2-car attached garage.
Home Details
Home Type
- Single Family
Year Built
- Built in 2025 | New Construction
- Expected Delivery September 2025
Lot Details
- Minimum 5,001 Sq Ft Lot
- Minimum 50 Ft Wide Lot
HOA Fees
- $40 Monthly HOA Fees
Parking
- 2 Car Garage
Interior Spaces
- 2-Story Property
Bedrooms and Bathrooms
- 4 Bedrooms
Map
Nearby Homes
- 1351 Grant Haven Ct
- 2110 Candelar Dr
- 1650 Penny Rd
- 4041 Payne Rd
- 5005 W Wendover Ave
- 7220 E Fork Rd
- 2700 Edenridge Dr
- 737 Joyce Cir
- 9033 Stack Rd
- 212 Oakview Rd
- 3300 N Main St
- 311 Sefton Dr
- 639 Sterling Ave
- 313 Sefton Dr
- 110 Dale End Dr
- 120 Brookberry Dr
- 1509 & 1511 Wiltshire St
- 207-211 Guilford College Rd
- 2705 Camillia Cove
- 2703 Camillia Cove
- Golden Gate
- Twin Creek
- Townhomes
- Westbrook Falls
- Kinsley - The Villas
- Kinsley - The Meadows
- Kinsley - The Preserve
- Welden Center - Southgreen
- Welden Center - Springvale Hill at Welden Village
- Monterra
- Caleb's Creek - Dream Heritage
- Oakdale Forest
- Sedgefield Green
- Deer Run at Caleb's Creek
- Canter Creek
- The Grove at Glennview
- Strawberry Creek - Estates
- Forest Creek
- Strawberry Creek - Townes
- Townes at Spangler Oaks
Your Personal Tour Guide
Ask me questions while you tour the home.