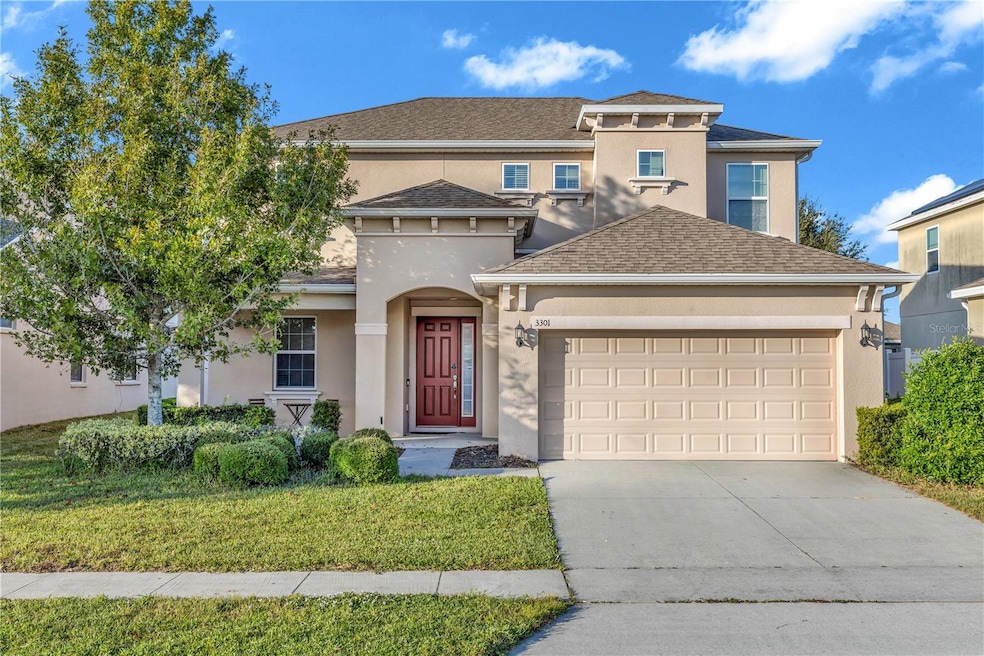
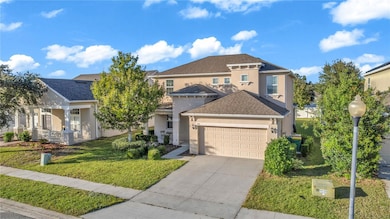
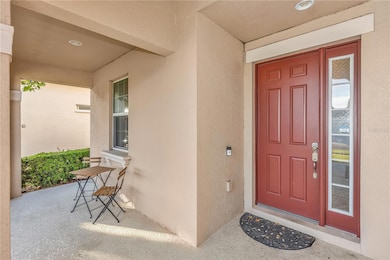
3301 Bethpage Loop Mount Dora, FL 32757
Mount Dora AreaEstimated payment $2,859/month
Highlights
- Open Floorplan
- 2 Car Attached Garage
- Walk-In Closet
- Community Pool
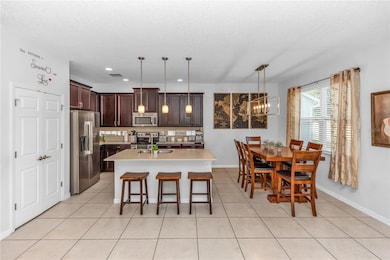
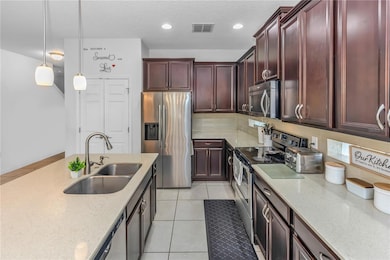
- Eat-In Kitchen
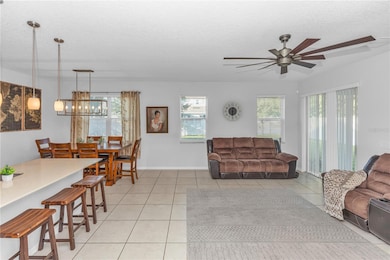
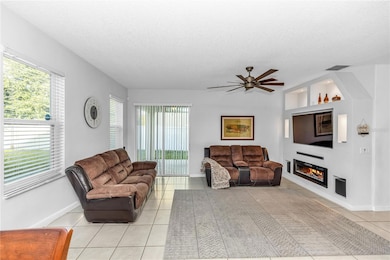
- Living Room
About This Home
Assumable FHA loan opportunity! Beautiful and spacious home featuring 5 bedrooms, including two conveniently located on the first floor. One of the downstairs bedrooms offers a private in-law suite with its own bathroom, perfect for guests or extended family. The first-floor laundry room includes a convenient laundry chute, adding extra functionality to everyday living. The open-concept layout is ideal for entertaining and comfortable family living. Upstairs you’ll find a versatile second living area that can be used as a game room, study space, or home office. Conveniently located near SR-429 with quick access to major highways, shopping, and dining. Qualified buyers may have the opportunity to assume the seller’s existing FHA loan, potentially benefiting from a lower interest rate than current market rates. Buyer must qualify with the current lender and meet FHA assumption requirements. Sellers motivated!
Listing Agent
CHARLES RUTENBERG REALTY ORLANDO Brokerage Phone: 407-622-2122 License #3508224 Listed on: 11/12/2025

Home Details
Home Type
- Single Family
Est. Annual Taxes
- $3,895
Year Built
- Built in 2016
Lot Details
- 7,010 Sq Ft Lot
- South Facing Home
- Irrigation Equipment
- Property is zoned PUD
HOA Fees
- $65 Monthly HOA Fees
Parking
- 2 Car Attached Garage
Home Design
- Bi-Level Home
- Brick Exterior Construction
- Slab Foundation
- Shingle Roof
- Stucco
Interior Spaces
- 2,438 Sq Ft Home
- Open Floorplan
- Ceiling Fan
- Living Room
- Dining Room
Kitchen
- Eat-In Kitchen
- Range
- Microwave
- Dishwasher
- Disposal
Flooring
- Carpet
- Laminate
- Tile
Bedrooms and Bathrooms
- 5 Bedrooms
- En-Suite Bathroom
- Walk-In Closet
- 3 Full Bathrooms
Laundry
- Laundry Room
- Dryer
- Washer
- Laundry Chute
Schools
- Sorrento Elementary School
- Mount Dora Middle School
- Mount Dora High School
Additional Features
- Rain Gutters
- Central Heating and Cooling System
Listing and Financial Details
- Visit Down Payment Resource Website
- Tax Lot 60
- Assessor Parcel Number 28-19-27-0300-000-06000
Community Details
Overview
- Summerview Association
- Mount Dora Wolf Creek Ridge Ph 01 Subdivision
Recreation
- Community Pool
- Park
Map
Home Values in the Area
Average Home Value in this Area
Tax History
We collect this data history from publicly available records. To have your information removed, we recommend requesting removal directly through your county’s website.
| Year | Tax Paid | Tax Assessment Tax Assessment Total Assessment is a certain percentage of the fair market value that is determined by local assessors to be the total taxable value of land and additions on the property. | Land | Improvement |
|---|---|---|---|---|
| 2026 | $4,021 | $250,920 | ||
| 2025 | $3,674 | $244,080 | ||
| 2024 | $3,674 | $244,080 | ||
| 2023 | $3,674 | $230,080 | $0 | $0 |
| 2022 | $3,626 | $223,380 | $0 | $0 |
| 2021 | $3,495 | $216,880 | $0 | $0 |
| 2020 | $3,619 | $213,886 | $0 | $0 |
| 2019 | $3,617 | $209,078 | $0 | $0 |
| 2018 | $3,496 | $205,180 | $0 | $0 |
| 2017 | $3,469 | $211,354 | $0 | $0 |
| 2016 | $259 | $12,875 | $0 | $0 |
| 2015 | $266 | $12,875 | $0 | $0 |
| 2014 | $268 | $12,875 | $0 | $0 |
Property History
We collect this data history from publicly available records. To have your information removed, we recommend requesting removal directly through your county’s website.
| Date | Event | Price | List to Sale | Price per Sq Ft |
|---|---|---|---|---|
| 05/14/2026 05/14/26 | For Sale | $450,000 | 0.0% | $185 / Sq Ft |
| 05/12/2026 05/12/26 | Off Market | $450,000 | -- | -- |
| 04/05/2026 04/05/26 | Price Changed | $450,000 | -1.4% | $185 / Sq Ft |
| 03/06/2026 03/06/26 | Price Changed | $456,600 | -0.5% | $187 / Sq Ft |
| 02/10/2026 02/10/26 | Price Changed | $459,000 | -2.1% | $188 / Sq Ft |
| 01/01/2026 01/01/26 | Price Changed | $469,000 | -2.3% | $192 / Sq Ft |
| 12/16/2025 12/16/25 | Price Changed | $480,000 | -1.0% | $197 / Sq Ft |
| 11/12/2025 11/12/25 | For Sale | $485,000 | -- | $199 / Sq Ft |
Purchase History
We collect this data history from publicly available records. To have your information removed, we recommend requesting removal directly through your county’s website.
| Date | Type | Sale Price | Title Company |
|---|---|---|---|
| Special Warranty Deed | $240,660 | Psh Title Llc | |
| Deed | $240,700 | -- |
Mortgage History
We collect this data history from publicly available records. To have your information removed, we recommend requesting removal directly through your county’s website.
| Date | Status | Loan Amount | Loan Type |
|---|---|---|---|
| Open | $235,653 | FHA |
Source: Stellar MLS
MLS Number: G5104079
APN: 28-19-27-0300-000-06000
Disclaimer: Certain information contained herein is derived from information provided by parties other than Homes.com. All information provided is deemed reliable, but is not guaranteed to be accurate and should be independently verified.
All data is obtained from various sources and may not have been verified by broker or MLS GRID. Supplied Open House Information is subject to change without notice. All information should be independently reviewed and verified for accuracy. Properties may or may not be listed by the office/agent presenting the information. Some IDX listings have been excluded from this website. IDX information is provided exclusively for personal, non-commercial use, and may not be used for any purpose other than to identify prospective properties consumers may be interested in purchasing. Information is deemed reliable but not guaranteed.
Listings courtesy of Stellar MLS as distributed by MLS GRID.
Based on information submitted to the MLS GRID
Listing Information presented by local MLS brokerage: Ten-X - (888)-952-6393
- 3319 Bethpage Loop
- 3261 Bethpage Loop
- 1328 Aroniminik Dr
- 1374 Merion Dr
- 3200 Winged Foot Rd
- 3716 Deer Ridge Dr
- 1760 Point o Woods Ct
- 3765 Deer Ridge Dr
- 1292 Merion Dr
- 2463 Natoma Blvd
- 2316 Sirena Ln
- 2340 Sirena Ln
- 2403 Natoma Blvd
- 2527 Natoma Blvd
- 2256 Sirena Ln
- 2325 Sirena Ln
- 2345 Sirena Ln
- 2372 Sirena Ln
- 2289 Sirena Ln
- 1051 Cloud Ridge Ct
- 2336 Natoma Blvd
- 2404 Sabastian St
- 844 Haring Ln
- 764 Chacall Loop
- 5215 Mahogany Dr
- 5235 Mahogany Dr
- 928 N Rossiter St
- 2001 Park Forest Blvd
- 20248 Lavender Bloom
- 1506 E 1st Ave
- 1103 Grant Ave
- 6017 Spring Creek Ct
- 1418 N Orange St
- 1878 Stafford Springs Blvd
- 1866 Stafford Springs Blvd
- 1230 E 1st Ave
- 30113 Saddlebred Ln
- 1002 Bristol Lakes Rd
- 1560 Mountclair Ct
- 1017 E 1st Ave
Ask me questions while you tour the home.