
Melody Davis
Responds Quickly
Carolina Home Partners by eXp Realty
(743) 867-6291
45 Total Sales
1 in Festival Park
$488,000 Price
Estimated Value: $308,421
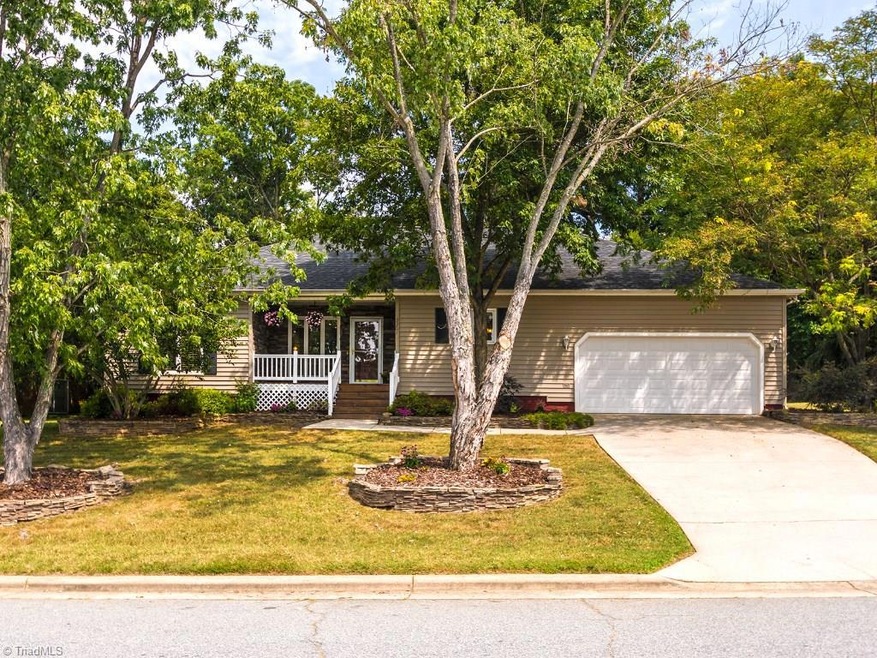
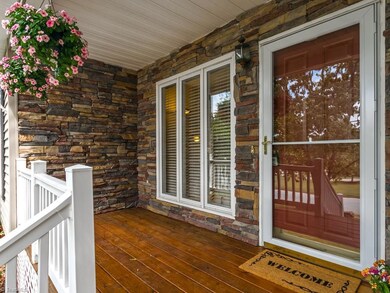
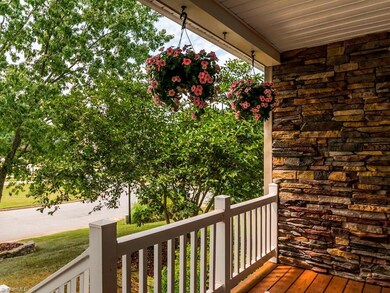
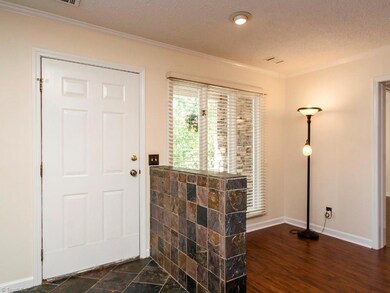
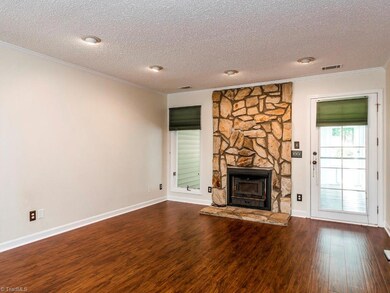
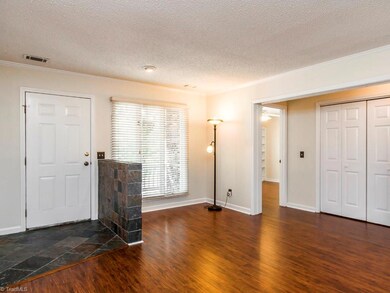
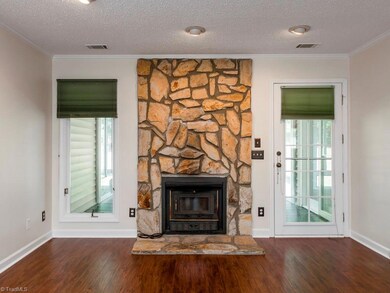
Pack your bags & move right in! This one level, split bedroom plan truly sparkles! Terrific features incl: great curb appeal, large LR w/stone FP & woodstove, gleaming wood laminate floors, updated kitchen, MBR has walk in closet/private bath/French doors to porch, 2nd BR has built in shelves for a home office, updated hall bath w/jetted tub, enclosed porch offers 3 seasons enjoyment, private back w/impressive stone work/patios/landscaping/storage bldg/water garden. Neighborhood convenient to all Triad.
Last Agent to Sell the Property
Howard Hanna Allen Tate High Point License #141141 Listed on: 08/05/2015
We collect this data history from publicly available records. To have your information removed, we recommend requesting removal directly through your county’s website.
Melody Davis
Carolina Home Partners by eXp Realty
(743) 867-6291
45 Total Sales
1 in Festival Park
$488,000 Price
Valerie Sullivan
NextHome Triad Realty
(743) 222-3103
92 Total Sales
1 in Festival Park
$395,000 Price
Jamie Harrelson
Berkshire Hathaway Home services
(336) 594-2850
231 Total Sales
5 in Festival Park
$215K - $340K Price Range
keshia sherrill
Coldwell Banker Realty
(980) 689-6609
92 Total Sales
2 in Festival Park
$225,000 Price Range
Heather Brooks
EXP Realty LLC
(843) 418-4486
88 Total Sales
1 in Festival Park
$350,000 Price
Linda Beck
Howard Hanna Allen Tate High Point
(743) 600-3601
288 Total Sales
3 in Festival Park
$280K - $318K Price Range
We collect this data history from publicly available records. To have your information removed, we recommend requesting removal directly through your county’s website.
| Date | Event | Price | List to Sale | Price per Sq Ft |
|---|---|---|---|---|
| 10/23/2015 10/23/15 | Sold | $156,200 | +0.8% | $120 / Sq Ft |
| 08/31/2015 08/31/15 | Pending | -- | -- | -- |
| 08/05/2015 08/05/15 | For Sale | $155,000 | -- | $119 / Sq Ft |
We collect this data history from publicly available records. To have your information removed, we recommend requesting removal directly through your county’s website.
| Year | Tax Paid | Tax Assessment Tax Assessment Total Assessment is a certain percentage of the fair market value that is determined by local assessors to be the total taxable value of land and additions on the property. | Land | Improvement |
|---|---|---|---|---|
| 2025 | $2,908 | $211,000 | $50,000 | $161,000 |
| 2024 | $2,908 | $211,000 | $50,000 | $161,000 |
| 2023 | $2,908 | $211,000 | $50,000 | $161,000 |
| 2022 | $2,844 | $211,000 | $50,000 | $161,000 |
| 2021 | $2,170 | $157,500 | $30,000 | $127,500 |
| 2020 | $2,170 | $157,500 | $30,000 | $127,500 |
| 2019 | $2,170 | $157,500 | $0 | $0 |
| 2018 | $2,160 | $157,500 | $0 | $0 |
| 2017 | $2,160 | $157,500 | $0 | $0 |
| 2016 | $2,104 | $150,000 | $0 | $0 |
| 2015 | $2,115 | $150,000 | $0 | $0 |
| 2014 | $2,151 | $150,000 | $0 | $0 |
AF
Seller's Agent in 2015
Anne Ferguson-Dallas
Howard Hanna Allen Tate High Point
(336) 848-7553
1 in this area
35 Total Sales
Source: Triad MLS
MLS Number: 767139
APN: 0207402
Disclaimer: Certain information contained herein is derived from information provided by parties other than Homes.com. All information provided is deemed reliable, but is not guaranteed to be accurate and should be independently verified.
Copyright 2026 Triad MLS, Inc. All rights reserved. IDX information is provided exclusively for personal, non-commercial use, and may not be used for any purpose other than to identify prospective properties consumers may be interested in purchasing. Information is deemed reliable but not guaranteed. This site will be monitored for ‘scraping’ and any use of search facilities of data on the site other than by potential buyers/sellers is prohibited. All Sale data is for informational purposes only and is not an indication of a market analysis or appraisal. Properties marked with the Triad MLS, Inc. icon are provided courtesy of the Triad MLS, Inc.’s, Internet Data Exchange Database. Data cannot be redistributed and cannot be used for any reason other than provided in the contract.
Ask me questions while you tour the home.