
Kelly Courvisier
HomeSmart
(888) 606-5921
67 Total Sales
2 in Apache Junction
$240K - $340K Price Range

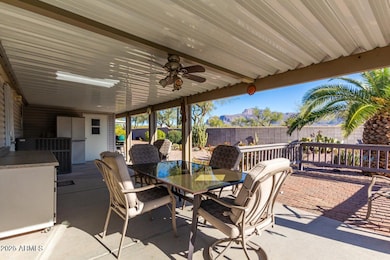


Back on Market - Buyer Couldn't Perform | Price Improvement!
This backyard is what makes this home irresistible! Charming furnished 2-bed, 2-bath home in Dolce Vita on a quiet cul-de-sac with stunning Superstition Mountain views. Vaulted ceilings, abundant natural light, and new flooring. Major updates include newer roof, HVAC, and water heater. Relax or entertain in the private backyard with covered and pavered patios. All appliances plus washer and dryer included. Seller motivated and priced to sell at $124,900!
Last Agent to Sell the Property
Keller Williams Integrity First Realty License #SA715786000 Listed on: 08/30/2025
Kelly Courvisier
HomeSmart
(888) 606-5921
67 Total Sales
2 in Apache Junction
$240K - $340K Price Range
Leslie Wright
Simply Real Estate
(844) 937-3029
53 Total Sales
4 in Apache Junction
$300K - $460K Price Range
Rebecca Kallhoff
RE/MAX Premier
(623) 755-9970
67 Total Sales
9 in Apache Junction
$15K - $633K Price Range
James Leonard (Jase)
Realty ONE Group
(779) 256-6043
287 Total Sales
13 in Apache Junction
$86K - $660K Price Range
Doug Brown
HomeSmart Premier
(520) 666-9471
103 Total Sales
1 in Apache Junction
$278,000 Price
Katrina Deist-Zemar
Realty ONE Group
(844) 325-8728
83 Total Sales
1 in Apache Junction
$72,500 Price
We collect this data history from publicly available records. To have your information removed, we recommend requesting removal directly through your county’s website.
| Date | Event | Price | List to Sale | Price per Sq Ft |
|---|---|---|---|---|
| 04/16/2026 04/16/26 | Sold | $85,000 | -19.0% | $97 / Sq Ft |
| 03/11/2026 03/11/26 | Price Changed | $104,900 | -16.0% | $119 / Sq Ft |
| 02/09/2026 02/09/26 | Price Changed | $124,900 | -3.2% | $142 / Sq Ft |
| 01/02/2026 01/02/26 | Off Market | $129,000 | -- | -- |
| 12/30/2025 12/30/25 | For Sale | $129,000 | 0.0% | $147 / Sq Ft |
| 12/23/2025 12/23/25 | For Sale | $129,000 | 0.0% | $147 / Sq Ft |
| 12/23/2025 12/23/25 | Off Market | $129,000 | -- | -- |
| 12/02/2025 12/02/25 | Price Changed | $129,000 | -7.8% | $147 / Sq Ft |
| 10/10/2025 10/10/25 | For Sale | $139,900 | 0.0% | $159 / Sq Ft |
| 10/10/2025 10/10/25 | Off Market | $139,900 | -- | -- |
| 09/09/2025 09/09/25 | Price Changed | $139,900 | -2.8% | $159 / Sq Ft |
| 08/30/2025 08/30/25 | For Sale | $143,900 | -- | $164 / Sq Ft |
We collect this data history from publicly available records. To have your information removed, we recommend requesting removal directly through your county’s website.
| Year | Tax Paid | Tax Assessment Tax Assessment Total Assessment is a certain percentage of the fair market value that is determined by local assessors to be the total taxable value of land and additions on the property. | Land | Improvement |
|---|---|---|---|---|
| 2025 | $144,647 | -- | ||
| 2024 | $158,102 | -- | ||
| 2023 | $153,573 | $1,014,632 | $662,700 | $351,932 |
| 2022 | $158,102 | $1,039,982 | $662,700 | $377,282 |
| 2021 | $170,026 | $1,046,312 | $0 | $0 |
| 2020 | $175,242 | $1,054,993 | $0 | $0 |
| 2019 | $180,054 | $1,062,924 | $0 | $0 |
| 2018 | $183,861 | $1,067,590 | $0 | $0 |
| 2017 | $179,041 | $1,075,838 | $0 | $0 |
| 2016 | $175,434 | $1,084,711 | $662,700 | $422,011 |
Seller's Agent in 2026
Kim Van Wagenen
Keller Williams Integrity First Realty
(480) 324-6575
11 Total Sales
Buyer's Agent in 2026
Kim Carlson
Keller Williams Integrity First Realty
(480) 993-9384
177 Total Sales
Buyer Co-Listing Agent in 2026
Becky Blair
Keller Williams Integrity First Realty
(602) 644-1762
183 Total Sales
Source: Arizona Regional Multiple Listing Service (ARMLS)
MLS Number: 6911499
APN: 103-01-008A
Disclaimer: Certain information contained herein is derived from information provided by parties other than Homes.com. All information provided is deemed reliable, but is not guaranteed to be accurate and should be independently verified.
All information should be verified by the recipient and none is guaranteed as accurate by ARMLS
Listing Information presented by local MLS brokerage: Ten-X, local REALTOR®- Arlene Richardson - (888)-952-6393
Ask me questions while you tour the home.