
Frederick Ritter
Keller Williams Integrity First Realty
(833) 923-2733
67 Total Sales
7 in Apache Junction
$210K - $785K Price Range
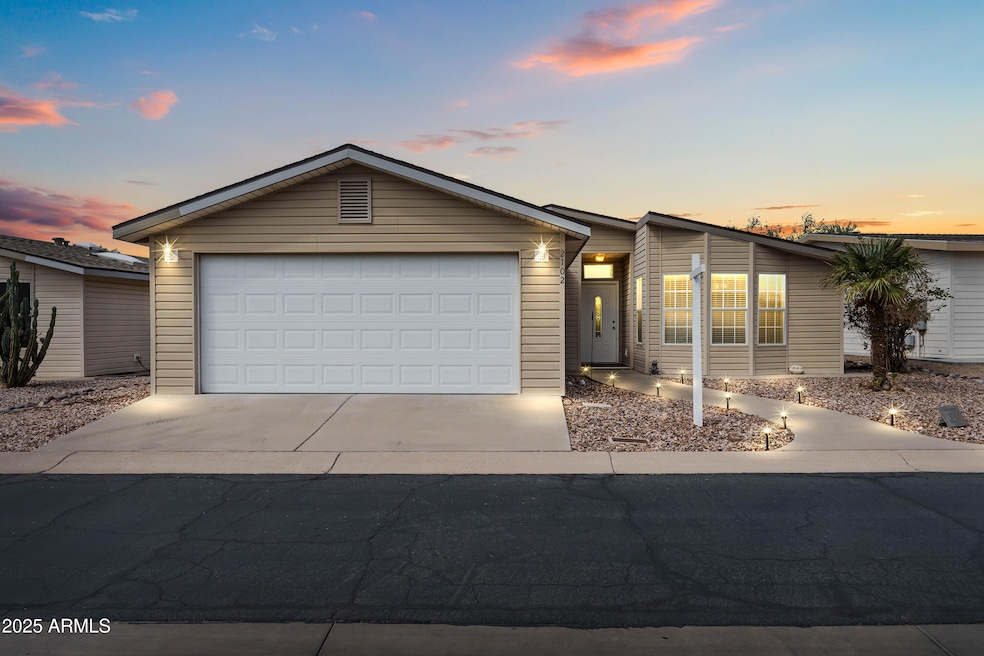
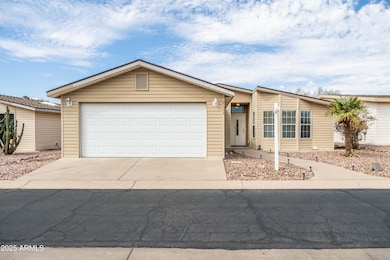
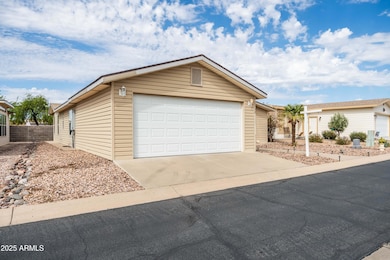
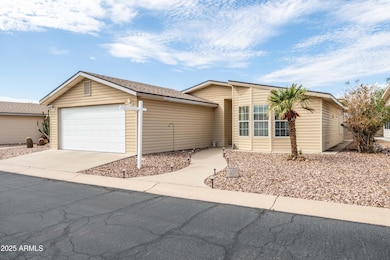
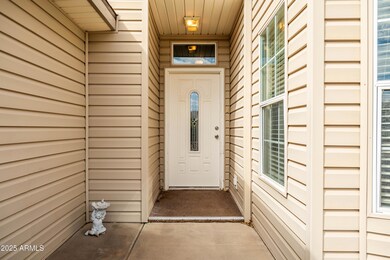
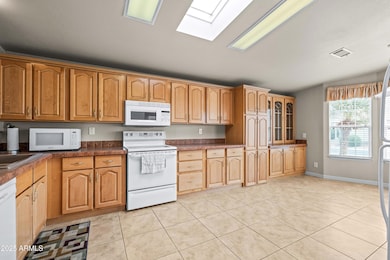
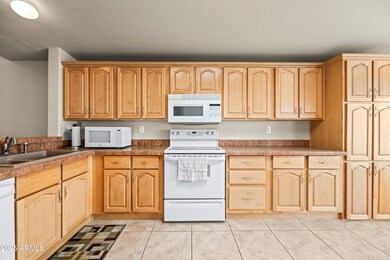
55+ Community - Dolce Vita. BEST DEAL WITH A GARAGE! SPECIAL OFFER! With full-price offer, seller to pay monthly lot lease fee for the rest of 2026! Well-maintained and move-in ready mobile home located in the gated, age-qualified community of Dolce Vita, offering upscale resort-style living in an unbeatable East Valley location. This well-appointed 2-bedroom, 2-bath manufactured home features a large kitchen with abundant cabinetry, a light-filled Arizona room for entertaining guests, spacious living areas and brand new carpet throughout.
Outside the home, enjoy the Dolce Vita resort which delivers a full complement of amenities included in your lot rent, such as a 33,000 sq ft clubhouse with active social calendar of classes, events and community gatherings. Outdoor recreational options include a heated pool, spas, pickleball courts, putting green and so much more. This location is superb with quick access to the US-60 and Loop 202 freeways, easy travel to Phoenix-Mesa Gateway Airport, and proximity to shopping, dining, entertainment and healthcare. Don't miss this opportunity!
Last Agent to Sell the Property
Keller Williams Integrity First Realty License #SA676661000 Listed on: 09/26/2025
Frederick Ritter
Keller Williams Integrity First Realty
(833) 923-2733
67 Total Sales
7 in Apache Junction
$210K - $785K Price Range
Cristen Corupe
Keller Williams Arizona Realty
(888) 606-5645
87 Total Sales
1 in Apache Junction
$341,000 Price
Jessie Saavedra
HomeSmart
(623) 343-3728
57 Total Sales
1 in Apache Junction
$275,000 Price
Lisa Glomski
Realty ONE Group
(623) 777-7295
196 Total Sales
3 in Apache Junction
$58K - $380K Price Range
Rich Giddings
Model Perfect Homes
(623) 257-5482
68 Total Sales
3 in Apache Junction
$300K - $380K Price Range
Elizabeth Hammer
Realty ONE Group
(888) 521-7129
78 Total Sales
1 in Apache Junction
$410,000 Price
We collect this data history from publicly available records. To have your information removed, we recommend requesting removal directly through your county’s website.
| Date | Event | Price | List to Sale | Price per Sq Ft |
|---|---|---|---|---|
| 05/08/2026 05/08/26 | Sold | $120,000 | -3.2% | $70 / Sq Ft |
| 04/24/2026 04/24/26 | Price Changed | $124,000 | -3.9% | $72 / Sq Ft |
| 03/27/2026 03/27/26 | Price Changed | $129,000 | -7.2% | $75 / Sq Ft |
| 03/14/2026 03/14/26 | Price Changed | $139,000 | -4.1% | $81 / Sq Ft |
| 03/05/2026 03/05/26 | Price Changed | $145,000 | -3.3% | $84 / Sq Ft |
| 02/25/2026 02/25/26 | Price Changed | $150,000 | -5.7% | $87 / Sq Ft |
| 02/09/2026 02/09/26 | Price Changed | $159,000 | -3.0% | $92 / Sq Ft |
| 01/27/2026 01/27/26 | Price Changed | $164,000 | -3.0% | $95 / Sq Ft |
| 01/16/2026 01/16/26 | Price Changed | $169,000 | -5.6% | $98 / Sq Ft |
| 12/23/2025 12/23/25 | Price Changed | $179,000 | -5.3% | $104 / Sq Ft |
| 10/29/2025 10/29/25 | Price Changed | $189,000 | -5.5% | $110 / Sq Ft |
| 09/26/2025 09/26/25 | For Sale | $200,000 | -- | $116 / Sq Ft |
We collect this data history from publicly available records. To have your information removed, we recommend requesting removal directly through your county’s website.
| Year | Tax Paid | Tax Assessment Tax Assessment Total Assessment is a certain percentage of the fair market value that is determined by local assessors to be the total taxable value of land and additions on the property. | Land | Improvement |
|---|---|---|---|---|
| 2025 | $144,647 | -- | ||
| 2024 | $158,102 | -- | ||
| 2023 | $153,573 | $1,014,632 | $662,700 | $351,932 |
| 2022 | $158,102 | $1,039,982 | $662,700 | $377,282 |
| 2021 | $170,026 | $1,046,312 | $0 | $0 |
| 2020 | $175,242 | $1,054,993 | $0 | $0 |
| 2019 | $180,054 | $1,062,924 | $0 | $0 |
| 2018 | $183,861 | $1,067,590 | $0 | $0 |
| 2017 | $179,041 | $1,075,838 | $0 | $0 |
| 2016 | $175,434 | $1,084,711 | $662,700 | $422,011 |
Seller's Agent in 2026
Ryan Hatcher
Keller Williams Integrity First Realty
(660) 341-6688
84 Total Sales
Seller Co-Listing Agent in 2026
Janine Igliane
Keller Williams Integrity First Realty
(480) 298-0910
173 Total Sales
KC
Buyer's Agent in 2026
Krista Chaffee
West USA Realty
(480) 789-9287
18 Total Sales
Source: Arizona Regional Multiple Listing Service (ARMLS)
MLS Number: 6933142
Disclaimer: Certain information contained herein is derived from information provided by parties other than Homes.com. All information provided is deemed reliable, but is not guaranteed to be accurate and should be independently verified.
All information should be verified by the recipient and none is guaranteed as accurate by ARMLS
Listing Information presented by local MLS brokerage: Ten-X, local REALTOR®- Arlene Richardson - (888)-952-6393
Ask me questions while you tour the home.