NOT LISTED FOR SALE

3301 S Goldfield Rd Unit 4002 Apache Junction, AZ 85119

Apache Junction Area
2 Beds
2 Baths
1,826 Sq Ft
4,800 Sq Ft Lot

Sale Details

Date Sold: February 28, 2024

Last sale price $259,995 $142 Per Sq Ft

81 Days on Market

Highlights

  • Fitness Center
  • Active Adult
  • 1 Fireplace
  • Gated with Attendant
  • Vaulted Ceiling
  • No HOA

About This Home

As of February 2024

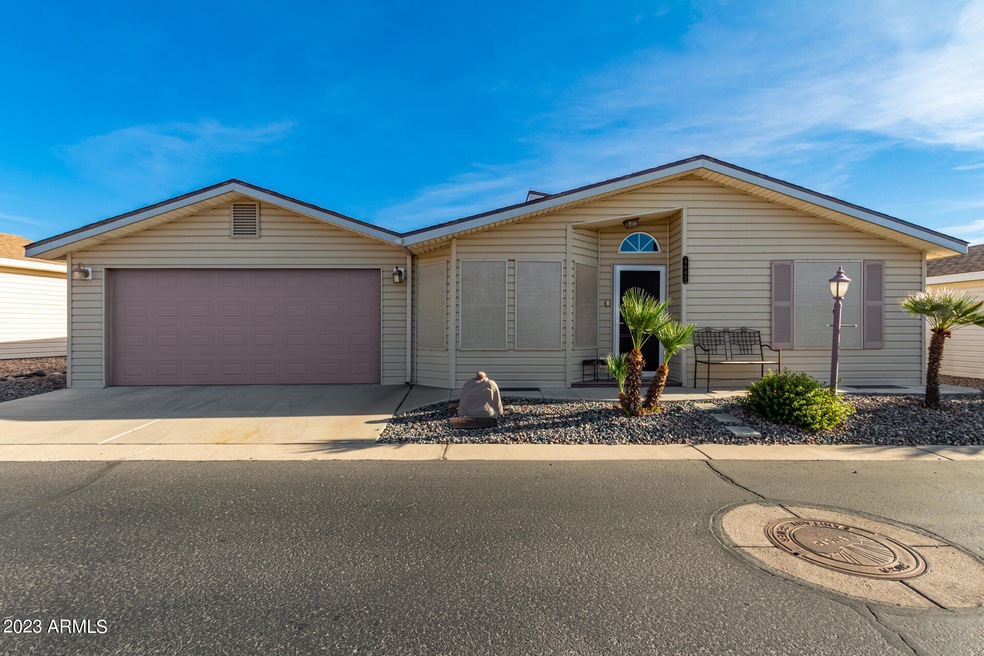
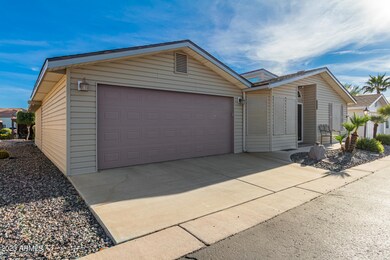
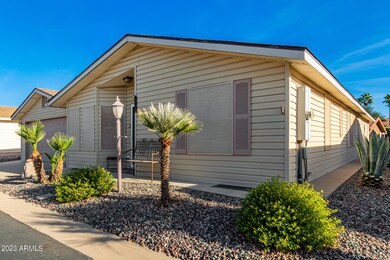
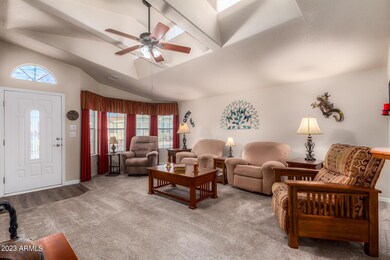
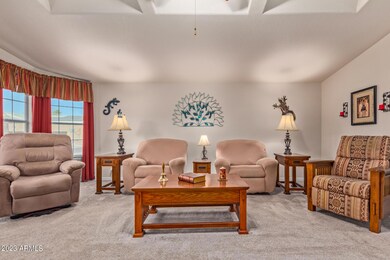
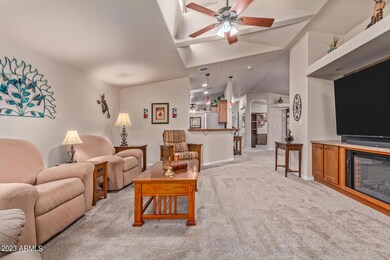
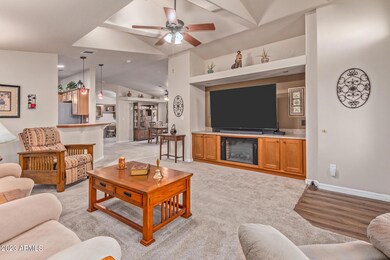
**HIGHLY UPGRADED HOME IN DOLCE VITA** Resort Living in a 5 Star 55+ Community - popular floorplan features a spacious great room with electric fireplace, entertainment center that will fit the largest TV! The kitchen has stainless appliances, an induction/convection range & beautiful cabinets. Enjoy outdoor dining in the screen room with flagstone epoxy floors or entertain in the formal dining room. The split plan gives guests privacy, the den provides room for computers, crafts or relaxing. The master boasts dual sinks, garden tub, spacious shower and walk-in closet. And there are so many upgrades, new carpet, LVP flooring, and 19 SEER AC, all in the last 3 years! Dolce Vita's clubhouse is the place to meet friends and enjoy the ''Sweet Life''. State of the art fitness center.. ball room, billiard room, movie room and coffee bar fill the 33,000 sqft clubhouse. Outside, enjoy the heated pool and spa, pickle ball, tennis, bocce and shuffleboard. The activities director will ensure you'll get the most out of resort living. **Home is available furnished or unfurnished**

Last Agent to Sell the Property

Lori Thompson-Tuter

Keller Williams Integrity First Realty License #SA650919000 Listed on: 11/02/2023

Keller Williams Integrity First Realty

Last Buyer's Agent

Denise Wade

Realty ONE Group License #SA681620000

Property Details

Home Type

  • Mobile/Manufactured

Est. Annual Taxes

  • $841

Year Built

  • Built in 2008

Lot Details

  • 4,800 Sq Ft Lot
  • Desert faces the front and back of the property
  • Sprinklers on Timer
  • Land Lease of $871 per month

Parking

  • 2 Car Garage
  • Garage Door Opener

Home Design

  • Wood Frame Construction
  • Composition Roof

Interior Spaces

  • 1,826 Sq Ft Home
  • 1-Story Property
  • Vaulted Ceiling
  • 1 Fireplace
  • Double Pane Windows

Kitchen

  • Eat-In Kitchen
  • Laminate Countertops

Flooring

  • Floors Updated in 2022
  • Carpet

Bedrooms and Bathrooms

  • 2 Bedrooms
  • Primary Bathroom is a Full Bathroom
  • 2 Bathrooms
  • Dual Vanity Sinks in Primary Bathroom
  • Bathtub With Separate Shower Stall

Outdoor Features

  • Covered Patio or Porch

Schools

  • Adult Elementary And Middle School
  • Adult High School

Utilities

  • Cooling System Updated in 2021
  • Central Air
  • Heating Available
  • Water Purifier
  • Water Softener
  • High Speed Internet

Listing and Financial Details

  • Tax Lot 4002
  • Assessor Parcel Number 103-01-008-A

Community Details

Overview

  • Active Adult
  • No Home Owners Association
  • Association fees include ground maintenance, street maintenance
  • Built by Cavco
  • Dolce Vita At Superstition Mountain Subdivision, Lacatania Floorplan

Amenities

  • Recreation Room
  • Community Media Room

Recreation

  • Tennis Courts
  • Pickleball Courts
  • Fitness Center
  • Heated Community Pool
  • Community Spa
  • Bike Trail

Security

  • Gated with Attendant

Property Details

Home Type

Mobile/Manufactured

Est. Annual Taxes

$841

Year Built

Built in 2008

Lot Details

4,800 Sq Ft Lot

Parking

2

Listing Details

  • Cross Street: Goldfield Rd and Highway 60
  • Property Type: Residential
  • Ownership: Leasehold
  • Association Fees Land Lease Fee: 871.0
  • Association Fees Land Lease Fee: Y
  • Land Lease Paid Frequency: Monthly
  • Recreation Center Fee: N
  • Total Monthly Fee Equivalent: 871.0
  • Basement: N
  • Updated Floors: Full
  • Items Updated Floor Yr Updated: 2022
  • Updated Heating or Cooling Units: Full
  • Items Updated Ht Cool Yr Updated: 2021
  • Updated Roof: Full
  • Items Updated Roof Yr Updated: 2019
  • Parking Spaces Total Covered Spaces: 2.0
  • Separate Den Office Sep Den Office: Y
  • Year Built: 2008
  • Tax Year: 2023
  • Master Model: LaCatania
  • Property Sub Type: Mfg/Mobile Housing
  • Horses: No
  • Lot Size Acres: 0.11
  • Subdivision Name: Dolce Vita at Superstition Mountain
  • Body Type: Multi-Wide
  • Property Attached Yn: No
  • Tax Parcel Letter: A
  • General Property Description:PriceSqFt: 142.38
  • Windows:Dual Pane: Yes
  • Special Listing Cond:Age Restricted (See Remarks): Yes
  • Cooling:Central Air: Yes
  • Features:Water Purifier: Yes
  • Community Features:Community Spa2: Yes
  • Water Source City Water: Yes
  • Technology:High Speed Internet: Yes
  • Special Features: None

Interior Features

  • Flooring: Other, Carpet
  • Basement YN: No
  • Spa Features: None
  • Appliances: Water Purifier
  • Total Bedrooms: 2
  • Fireplace Features: 1 Fireplace
  • Fireplace: Yes
  • Interior Amenities: High Speed Internet, Double Vanity, Eat-in Kitchen, Soft Water Loop, Vaulted Ceiling(s), Full Bth Master Bdrm, Separate Shwr & Tub, Laminate Counters
  • Living Area: 1826.0
  • Stories: 1
  • Window Features: Dual Pane
  • Community Features:ClubhouseRec Room: Yes
  • Community Features:Community Pool: Yes
  • Kitchen Features:RangeOven Elec: Yes
  • Master Bathroom:Double Sinks: Yes
  • Community Features:BikingWalking Path: Yes
  • Community Features:Comm Tennis Court(s): Yes
  • Community Features:Community Pool Htd: Yes
  • Community Features:Community Spa Htd: Yes
  • Community Features:Guarded Entry: Yes
  • Community Features:Pickleball Court(s): Yes
  • Community Features:Workout Facility: Yes
  • Kitchen Features:Laminate Counters: Yes
  • Other Rooms:Great Room: Yes
  • Community Features:Community Media Room: Yes
  • Community Features:On-Site Guard: Yes
  • Kitchen Features:Reverse Osmosis: Yes
  • KitchenFeatures:Refrigerator: Yes
  • Community Features:Gated: Yes

Exterior Features

  • Fencing: None
  • Exterior Features: Screened in Patio(s)
  • Lot Features: Desert Back, Desert Front, Auto Timer H2O Front, Auto Timer H2O Back
  • Pool Features: None
  • Disclosures: Agency Discl Req, Seller Discl Avail
  • Construction Type: Wood Frame
  • Patio And Porch Features: Covered Patio(s), Patio
  • Roof: Composition
  • Construction:Frame - Wood: Yes
  • Exterior Features:Covered Patio(s): Yes
  • Exterior Features:Patio: Yes
  • Exterior Features:Screened in Patio(s): Yes
  • General Property Description:Community Pool YN2: Yes
  • General Property Description:Private Pool YN2: No

Garage/Parking

  • Total Covered Spaces: 2.0
  • Parking Features: Garage Door Opener
  • Attached Garage: No
  • Garage Spaces: 2.0
  • Parking Features:Garage Door Opener: Yes

Utilities

  • Cooling: Central Air
  • Heating: Electric
  • Security: Security Guard
  • Cooling Y N: Yes
  • Heating Yn: Yes
  • Water Source: City Water
  • Heating:Electric: Yes

Condo/Co-op/Association

  • Community Features: Pickleball, Gated, Community Spa, Community Spa Htd, Community Pool Htd, Community Pool, Community Media Room, Guarded Entry, Tennis Court(s), Biking/Walking Path, Fitness Center
  • Association: No

Association/Amenities

  • Association Fees:HOA YN2: N
  • Association Fees:PAD Fee YN2: N
  • Association Fee Incl:Common Area Maint3: Yes
  • Association Fee Incl:Street Maint: Yes

Fee Information

  • Association Fee Includes: Maintenance Grounds, Street Maint

Schools

  • Elementary School: Adult
  • High School: Adult
  • Junior High Dist: Apache Junction Unified District
  • Middle Or Junior School: Adult

Lot Info

  • Land Lease Amount Frequency: Monthly
  • Land Lease: Yes
  • Lot Size Sq Ft: 4800.0
  • Parcel #: 103-01-008-A

Building Info

  • Builder Name: Cavco

Rental Info

  • Land Lease Amount: 871.0

Tax Info

  • Tax Annual Amount: 841.0
  • Tax Book Number: 103.00
  • Tax Lot: 4002
  • Tax Map Number: 1.00
Create a Home Valuation Report for This Property
The Home Valuation Report is an in-depth analysis detailing your home's value as well as a comparison with similar homes in the area

Home Values in the Area

Source: Public Records

Average Home Value in this Area


Source: Public Records

Property History

We collect this data history from publicly available records. To have your information removed, we recommend requesting removal directly through your county’s website.

Date Event Price List to Sale Price per Sq Ft
02/28/2024 02/28/24 Sold $259,995 0.0% $142 / Sq Ft
01/24/2024 01/24/24 Pending -- -- --
11/03/2023 11/03/23 For Sale $259,995 -- $142 / Sq Ft
Source: Arizona Regional Multiple Listing Service (ARMLS)

Agents Affiliated with this Home

  • Section Image
  • Section Image
See All Agents

Map

Source: Arizona Regional Multiple Listing Service (ARMLS)

MLS Number: 6625964

Arizona Regional Multiple Listing Service (ARMLS)

APN: 103-01-008A

Your Personal Tour Guide

Ask me questions while you tour the home.