
Jay Almeida
RE/MAX Fine Properties
(833) 658-8111
42 Total Sales
1 in Apache Junction
$152,500 Price
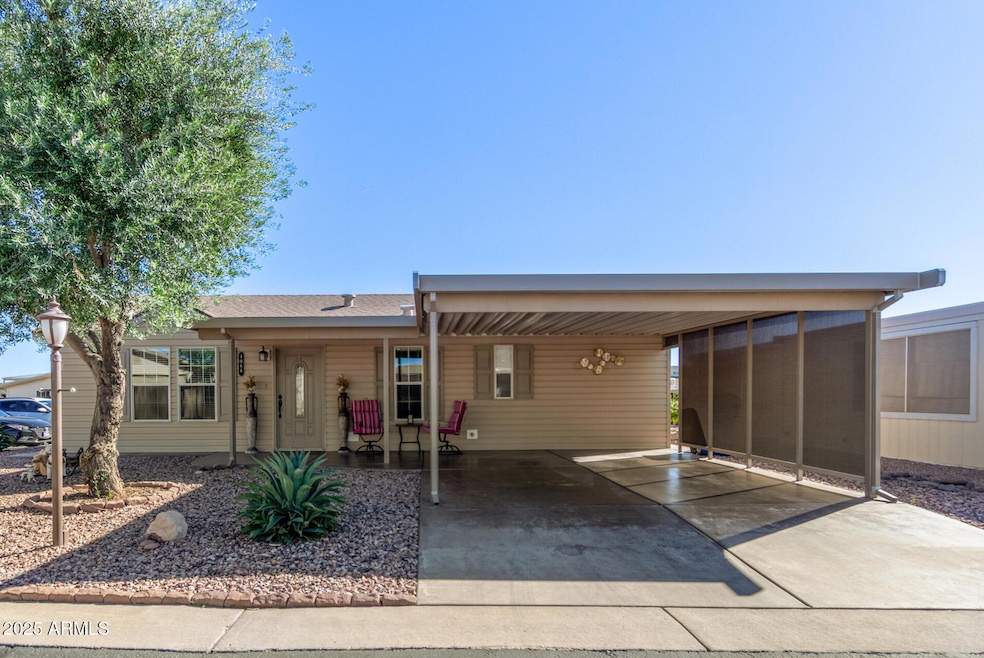

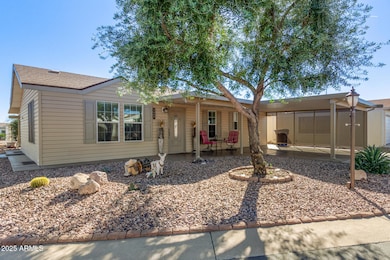
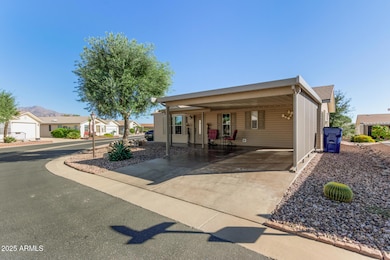
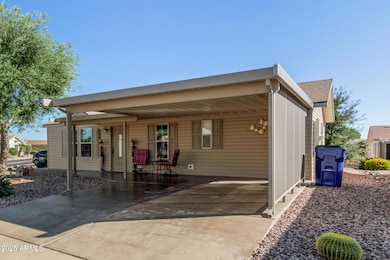
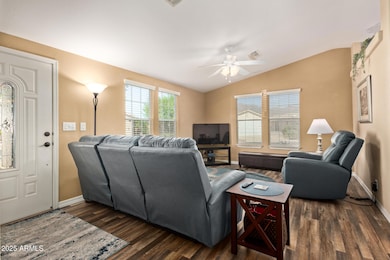
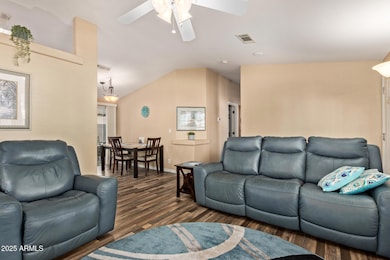
KEEP FROM PAYING NEW HOME TAX OF 9.1%, HERE IN DOLCE VITA. This beautifully maintained home offers true stress-free living. Fully furnished, just bring your toothbrush! Featuring stunning, Superstition Mountain Views from the comfort of living area and Arizona room. This cozy, open-concept home features a large master bedroom with walk-in closet, extra inside storage, low-maintenance desert landscaping and numerous recent improvements including: 2023 LPV Flooring & Baseboard; 2024 15-year Roof Guard Treatment; 2022 10-year Termite Treatment; 2023 Heat Pump; 2024 exterior main water supply line & interior plumbing supply Lines (PEX) & faucets throughout, water heater; & skylight covers and extra-length screened carport and sitting area. Dolce Vita offers unmatched amenities including a guarded entry, 33,000 sq. ft. Mediterranean-style clubhouse, ballroom, library, fitness center, craft room w/kiln, billiards, card room, computer center, and theater. Outdoor recreation spans 7 acres with a resort-style heated pool, 2 spas, pickleball and shuffleboard courts, bocce, horseshoes, and a putting green. This home truly blends comfort, convenience, and peace of mind in one ready-to-move-in package.
Last Agent to Sell the Property
West USA Realty License #SA705468000 Listed on: 11/08/2025
Last Buyer's Agent
Non-Represented Buyer
Non-MLS Office
Jay Almeida
RE/MAX Fine Properties
(833) 658-8111
42 Total Sales
1 in Apache Junction
$152,500 Price
Maggie Diamond
Penfield Properties
(855) 824-7441
59 Total Sales
2 in Apache Junction
$55K - $285K Price Range
Brad Daniels
My Home Group Real Estate
(623) 263-7433
62 Total Sales
3 in Apache Junction
$349K - $925K Price Range
Beris Godinez
Realty ONE Group
(480) 660-4728
34 Total Sales
1 in Apache Junction
$272,000 Price
Francene Hurt
West USA Realty
(844) 686-0137
103 Total Sales
2 in Apache Junction
$160K - $525K Price Range
Shannon Aspeslagh
Inteam Realty, LLC
(602) 832-7563
52 Total Sales
3 in Apache Junction
$150K - $405K Price Range
We collect this data history from publicly available records. To have your information removed, we recommend requesting removal directly through your county’s website.
| Date | Event | Price | List to Sale | Price per Sq Ft | Prior Sale |
|---|---|---|---|---|---|
| 04/23/2026 04/23/26 | Sold | $140,000 | -6.6% | $123 / Sq Ft | |
| 03/14/2026 03/14/26 | Pending | -- | -- | -- | |
| 03/14/2026 03/14/26 | For Sale | $149,900 | 0.0% | $131 / Sq Ft | |
| 03/13/2026 03/13/26 | Off Market | $149,900 | -- | -- | |
| 02/07/2026 02/07/26 | Price Changed | $149,900 | -3.2% | $131 / Sq Ft | |
| 01/31/2026 01/31/26 | For Sale | $154,900 | 0.0% | $136 / Sq Ft | |
| 01/31/2026 01/31/26 | Off Market | $154,900 | -- | -- | |
| 01/30/2026 01/30/26 | For Sale | $154,900 | 0.0% | $136 / Sq Ft | |
| 01/30/2026 01/30/26 | Off Market | $154,900 | -- | -- | |
| 01/17/2026 01/17/26 | Price Changed | $154,900 | -3.1% | $136 / Sq Ft | |
| 11/08/2025 11/08/25 | For Sale | $159,900 | +75.7% | $140 / Sq Ft | |
| 01/23/2020 01/23/20 | Sold | $91,000 | -6.1% | $45 / Sq Ft | View Prior Sale |
| 01/09/2020 01/09/20 | For Sale | $96,900 | +6.5% | $48 / Sq Ft | |
| 12/18/2019 12/18/19 | Pending | -- | -- | -- | |
| 12/14/2019 12/14/19 | Off Market | $91,000 | -- | -- | |
| 11/23/2019 11/23/19 | For Sale | $96,900 | -- | $48 / Sq Ft |
We collect this data history from publicly available records. To have your information removed, we recommend requesting removal directly through your county’s website.
| Year | Tax Paid | Tax Assessment Tax Assessment Total Assessment is a certain percentage of the fair market value that is determined by local assessors to be the total taxable value of land and additions on the property. | Land | Improvement |
|---|---|---|---|---|
| 2025 | $144,647 | -- | ||
| 2024 | $158,102 | -- | ||
| 2023 | $153,573 | $1,014,632 | $662,700 | $351,932 |
| 2022 | $158,102 | $1,039,982 | $662,700 | $377,282 |
| 2021 | $170,026 | $1,046,312 | $0 | $0 |
| 2020 | $175,242 | $1,054,993 | $0 | $0 |
| 2019 | $180,054 | $1,062,924 | $0 | $0 |
| 2018 | $183,861 | $1,067,590 | $0 | $0 |
| 2017 | $179,041 | $1,075,838 | $0 | $0 |
| 2016 | $175,434 | $1,084,711 | $662,700 | $422,011 |
KC
Seller's Agent in 2026
Krista Chaffee
West USA Realty
(480) 789-9287
17 Total Sales
N
Buyer's Agent in 2026
Non-Represented Buyer
Non-MLS Office
Seller's Agent in 2020
Thomas Mastromatto
Mountain Lake Realty
(602) 888-7073
476 Total Sales
N
Buyer's Agent in 2020
Non-MLS Agent
Non-MLS Office
Source: Arizona Regional Multiple Listing Service (ARMLS)
MLS Number: 6944969
APN: 103-01-008A
Disclaimer: Certain information contained herein is derived from information provided by parties other than Homes.com. All information provided is deemed reliable, but is not guaranteed to be accurate and should be independently verified.
All information should be verified by the recipient and none is guaranteed as accurate by ARMLS
Listing Information presented by local MLS brokerage: Ten-X, local REALTOR®- Arlene Richardson - (888)-952-6393
Ask me questions while you tour the home.