
Lisa Ben-Shlaush
Long & Foster Real Estate, Inc.
(301) 381-5277
55 Total Sales
1 in Fairland
$367,000 Price
Estimated Value: $245,746
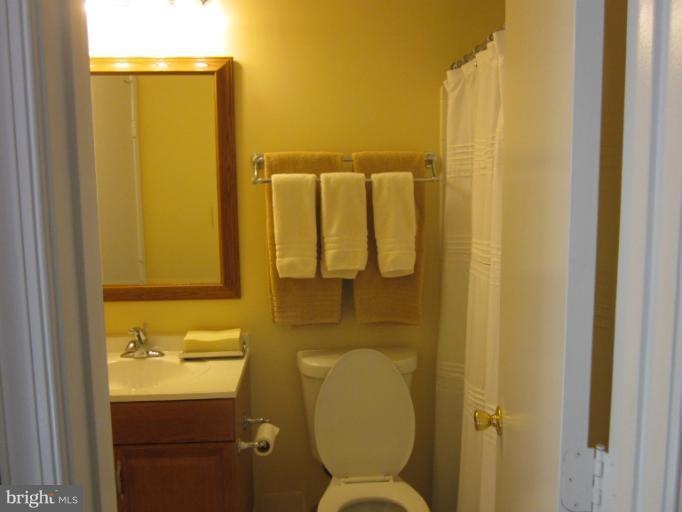
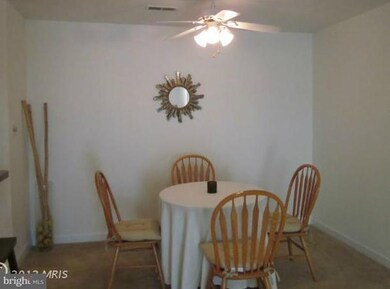
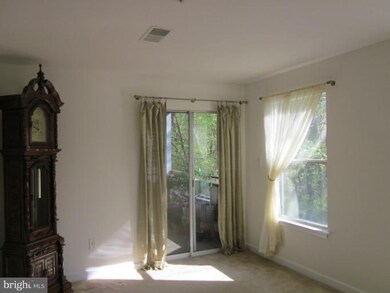
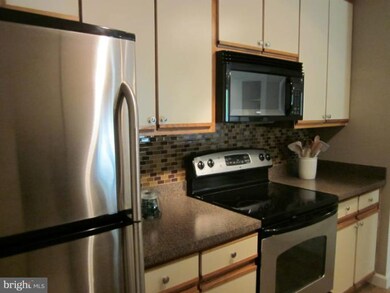
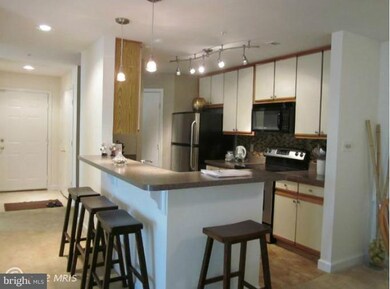
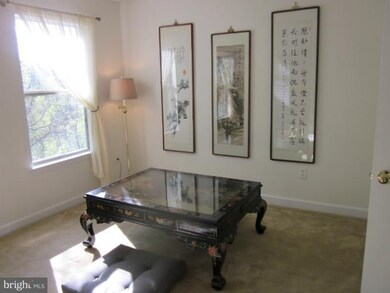
Must See! 2 Bdrm, 2 Bath condo in highly desired Briggs Chaney location. 2nd level unit has renovated designer kitchen with stainless steel appliances, glass tile, deluxe flooring and lighting. Plush wall-to-wall carpeting extend from living/dining areas to bedrooms. Master bedroom has walk-in closet and spacious master bath with double vanity. Close to major hwys and public trans. Regular sale.
Last Agent to Sell the Property
Nancy Flowers
(540) 681-1500 nancyflowers4homes@gmail.com Samson Properties Listed on: 04/07/2012
Last Buyer's Agent
Nancy Flowers
(540) 681-1500 nancyflowers4homes@gmail.com Samson Properties Listed on: 04/07/2012
We collect this data history from publicly available records. To have your information removed, we recommend requesting removal directly through your county’s website.
Lisa Ben-Shlaush
Long & Foster Real Estate, Inc.
(301) 381-5277
55 Total Sales
1 in Fairland
$367,000 Price
Karen Rollings
EXP Realty, LLC
(202) 902-7464
509 Total Sales
8 in Fairland
$345K - $1.3M Price Range
Joie Ashworth
Weichert, REALTORS
(240) 329-3687
88 Total Sales
1 in Fairland
$323,000 Price
Maria Mantzouranis
RE/MAX Realty Centre, Inc.
(202) 902-7962
55 Total Sales
1 in Fairland
$750,000 Price
Alex Maltez
Argent Realty, LLC
(301) 666-2034
29 Total Sales
1 in Fairland
$360,000 Price
Justine Pompei
RE/MAX Realty Group
(443) 917-3947
43 Total Sales
2 in Fairland
$387K - $857K Price Range
We collect this data history from publicly available records. To have your information removed, we recommend requesting removal directly through your county’s website.
| Date | Buyer | Sale Price | Title Company |
|---|---|---|---|
| $165,000 | Monarch Title At Eastern Mar | ||
| $165,500 | -- | ||
| $165,500 | -- | ||
| $88,000 | -- | ||
| $100,000 | -- | ||
| $95,500 | -- | ||
| $115,000 | -- | ||
| $109,900 | -- |
We collect this data history from publicly available records. To have your information removed, we recommend requesting removal directly through your county’s website.
| Date | Event | Price | List to Sale | Price per Sq Ft |
|---|---|---|---|---|
| 07/19/2012 07/19/12 | Sold | $165,000 | -4.1% | $147 / Sq Ft |
| 06/23/2012 06/23/12 | Pending | -- | -- | -- |
| 04/07/2012 04/07/12 | For Sale | $172,000 | -- | $154 / Sq Ft |
We collect this data history from publicly available records. To have your information removed, we recommend requesting removal directly through your county’s website.
| Year | Tax Paid | Tax Assessment Tax Assessment Total Assessment is a certain percentage of the fair market value that is determined by local assessors to be the total taxable value of land and additions on the property. | Land | Improvement |
|---|---|---|---|---|
| 2025 | $2,445 | $205,000 | $61,500 | $143,500 |
| 2024 | $2,411 | $203,333 | $0 | $0 |
| 2023 | $0 | $201,667 | $0 | $0 |
| 2022 | $1,612 | $200,000 | $60,000 | $140,000 |
| 2021 | $0 | $186,667 | $0 | $0 |
| 2020 | $1,820 | $173,333 | $0 | $0 |
| 2019 | $1,820 | $160,000 | $48,000 | $112,000 |
| 2018 | $1,731 | $156,667 | $0 | $0 |
| 2017 | $1,086 | $153,333 | $0 | $0 |
| 2016 | -- | $150,000 | $0 | $0 |
| 2015 | $1,757 | $150,000 | $0 | $0 |
| 2014 | $1,757 | $150,000 | $0 | $0 |
N
Seller's Agent in 2012
Nancy Flowers
Samson Properties
Source: Bright MLS
MLS Number: 1003931120
APN: 05-02915968
Disclaimer: Certain information contained herein is derived from information provided by parties other than Homes.com. All information provided is deemed reliable, but is not guaranteed to be accurate and should be independently verified.
The data relating to real estate for sale on this website appears in part through the BRIGHT Internet Data Exchange program, a voluntary cooperative exchange of property listing data between licensed real estate brokerage firms, and is provided by BRIGHT through a licensing agreement.
Listing information is from various brokers who participate in the Bright MLS IDX program and not all listings may be visible on the site.
The property information being provided on or through the website is for the personal, non-commercial use of consumers and such information may not be used for any purpose other than to identify prospective properties consumers may be interested in purchasing.
Some properties which appear for sale on the website may no longer be available because they are for instance, under contract, sold or are no longer being offered for sale.
Property information displayed is deemed reliable but is not guaranteed.
Copyright 2026 Bright MLS, Inc.
Ask me questions while you tour the home.