
Allie Hodges
OUROK Realty
(539) 302-8142
91 Total Sales
1 in Haikey Creek
$260,000 Price

Estimated Value: $391,760
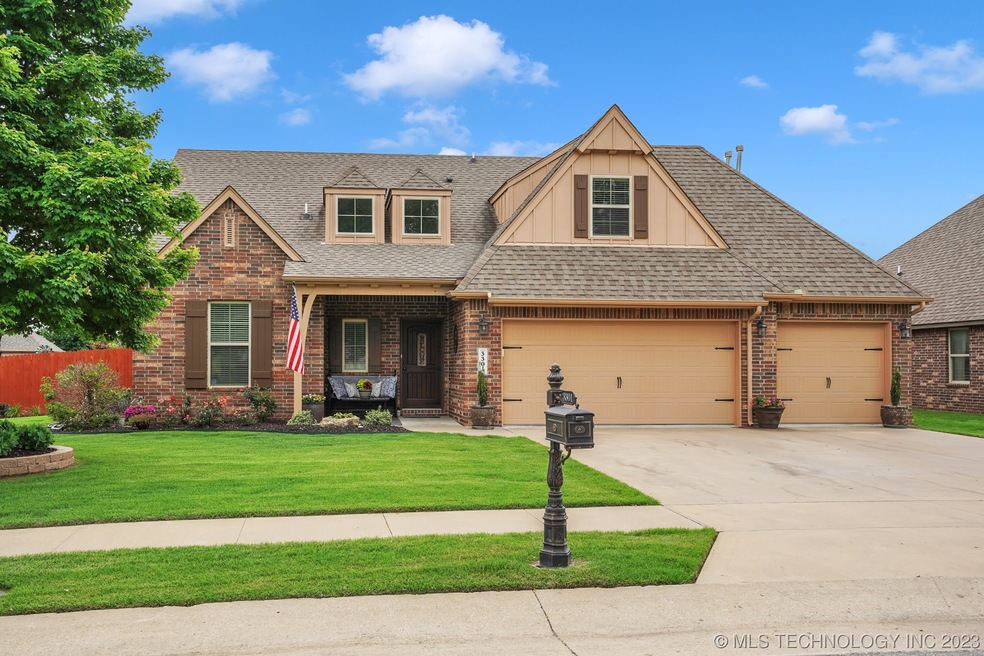
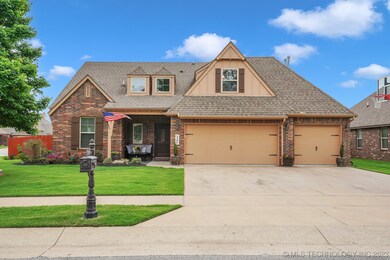
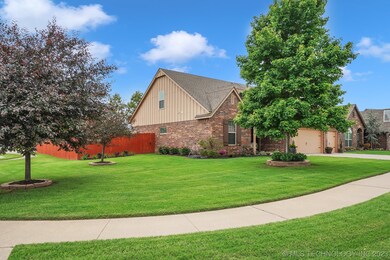
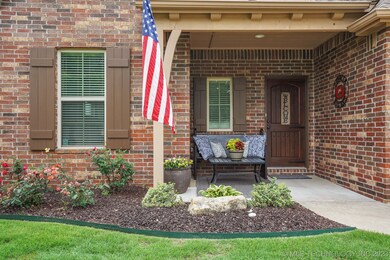
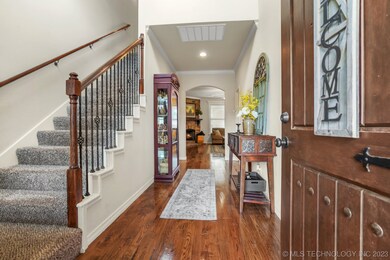
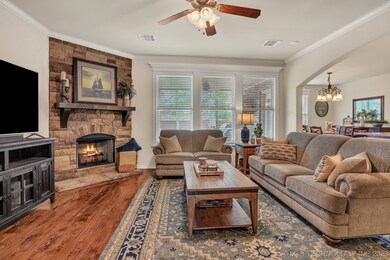
Impeccably maintained with a highly desired floorplan and many updates! Elegant wood floors through out the entry, living and kitchen on the first floor. This home offers added extras; central vacuum system, garage storm shelter, trash compactor and an extensive concrete back patio with outdoor fireplace & lush landscaping. The open concept floorplan has an oversized dining area along with a stacked stone fireplace for a dramatic pull up to the living room. The kitchen boosts granite countertops, built-in double ovens, stunning cabinetry and a large pantry with plenty of storage. Newly replaced/stained privacy fence along this corner lot with a peaceful and quiet backyard oasis. Oversized gameroom upstairs plus 4 beds/2.5 baths. This home checks all the boxes including a HOA neighborhood pool as a bonus!
Newer High End Lenox HVAC replaced in 2020.
Last Agent to Sell the Property
Coldwell Banker Select License #151146 Listed on: 05/22/2023
We collect this data history from publicly available records. To have your information removed, we recommend requesting removal directly through your county’s website.
Allie Hodges
OUROK Realty
(539) 302-8142
91 Total Sales
1 in Haikey Creek
$260,000 Price
Carrie Ledbetter
Realty One Group Dreamers
(539) 666-1819
98 Total Sales
2 in Haikey Creek
$485K - $525K Price Range
Allie Rupprecht
Solid Rock REALTORS
(539) 210-3835
144 Total Sales
1 in Haikey Creek
$225,000 Price
John Smucker
McGraw, REALTORS
(539) 999-0302
148 Total Sales
6 in Haikey Creek
$218K - $585K Price Range
Melody Buffington
Chinowth & Cohen
(539) 233-0362
53 Total Sales
2 in Haikey Creek
$250K - $315K Price Range
Stephen Brocks
MORE Agency
(539) 202-7991
106 Total Sales
1 in Haikey Creek
$448,000 Price
We collect this data history from publicly available records. To have your information removed, we recommend requesting removal directly through your county’s website.
| Date | Buyer | Sale Price | Title Company |
|---|---|---|---|
| $373,500 | American Eagle | ||
| Underwood Del M | -- | -- | |
| Kuegler Ronald P | $264,000 | None Available | |
| The Kuegler Family Living Trust | -- | None Available |
We collect this data history from publicly available records. To have your information removed, we recommend requesting removal directly through your county’s website.
| Date | Status | Borrower | Loan Amount |
|---|---|---|---|
| Open | $370,000 | ||
| Previous Owner | Wachman Robert J | $231,000 | |
| Previous Owner | Underwood Del M | $262,910 | |
| Previous Owner | Kuegler Ronald P | $163,800 |
We collect this data history from publicly available records. To have your information removed, we recommend requesting removal directly through your county’s website.
| Date | Event | Price | List to Sale | Price per Sq Ft | Prior Sale |
|---|---|---|---|---|---|
| 06/27/2023 06/27/23 | Sold | $373,500 | -0.4% | $141 / Sq Ft | |
| 05/25/2023 05/25/23 | Pending | -- | -- | -- | |
| 05/22/2023 05/22/23 | For Sale | $375,000 | +21.8% | $141 / Sq Ft | |
| 05/14/2021 05/14/21 | Sold | $308,000 | +4.4% | $116 / Sq Ft | View Prior Sale |
| 03/23/2021 03/23/21 | Pending | -- | -- | -- | |
| 03/23/2021 03/23/21 | For Sale | $294,900 | +11.3% | $111 / Sq Ft | |
| 09/29/2016 09/29/16 | Sold | $265,000 | -4.8% | $98 / Sq Ft | View Prior Sale |
| 06/14/2016 06/14/16 | Pending | -- | -- | -- | |
| 06/14/2016 06/14/16 | For Sale | $278,500 | -- | $103 / Sq Ft |
We collect this data history from publicly available records. To have your information removed, we recommend requesting removal directly through your county’s website.
| Year | Tax Paid | Tax Assessment Tax Assessment Total Assessment is a certain percentage of the fair market value that is determined by local assessors to be the total taxable value of land and additions on the property. | Land | Improvement |
|---|---|---|---|---|
| 2025 | -- | -- | ||
| 2024 | $4,356 | -- | ||
| 2023 | $4,356 | $34,896 | $2,551 | $32,345 |
| 2022 | $4,262 | $32,880 | $2,936 | $29,944 |
| 2021 | $3,650 | $28,150 | $2,921 | $25,229 |
| 2020 | $3,714 | $28,150 | $2,921 | $25,229 |
| 2019 | $3,717 | $28,150 | $2,921 | $25,229 |
| 2018 | $3,666 | $28,150 | $2,921 | $25,229 |
| 2017 | $3,815 | $29,150 | $3,025 | $26,125 |
| 2016 | $3,796 | $29,040 | $3,025 | $26,015 |
| 2015 | $3,763 | $29,040 | $3,025 | $26,015 |
| 2014 | $97 | $3,025 | $3,025 | $0 |
Seller's Agent in 2023
Jenni Pollard
Coldwell Banker Select
(918) 625-0351
5 in this area
133 Total Sales
RW
Buyer's Agent in 2023
Renee Weight
Chinowth & Cohen
(918) 259-0000
2 in this area
26 Total Sales
Seller's Agent in 2021
Cheri Hutson
C21/First Choice Realty
(918) 486-2108
91 Total Sales
VW
Buyer's Agent in 2021
Veronica Word
Inactive Office
Seller's Agent in 2016
John Smucker
McGraw, REALTORS
(918) 261-7355
6 in this area
148 Total Sales
Source: MLS Technology
MLS Number: 2318041
APN: 78368-74-09-47700
Disclaimer: Certain information contained herein is derived from information provided by parties other than Homes.com. All information provided is deemed reliable, but is not guaranteed to be accurate and should be independently verified.
IDX information is provided exclusively for personal, non-commercial use, and may not be used for any purpose other than to identify prospective properties consumers may be interested in purchasing.
Information is deemed reliable but not guaranteed.
Ask me questions while you tour the home.