
Sylvia Vidaurri
Vidaurri Realty Group, Inc
(877) 689-4081
50 Total Sales
3 in Cherry Creek
$449K - $518K Price Range
Estimated Value: $284,000 - $434,000
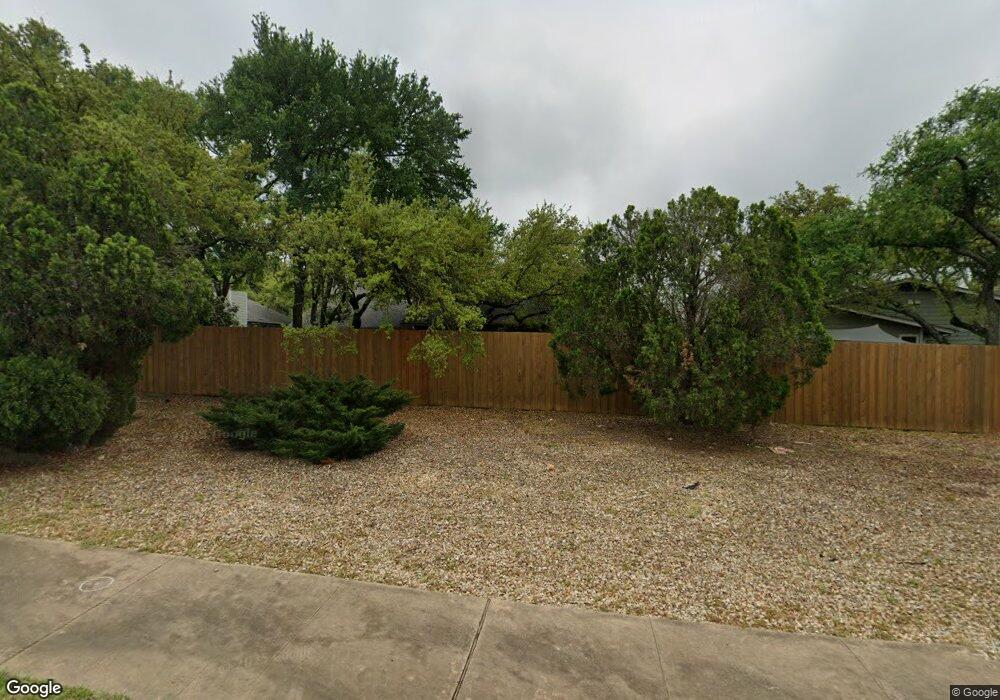
This home is located at 3301 W William Cannon Dr Unit A, Austin, TX 78745 and is currently estimated at $356,299, approximately $263 per square foot. 3301 W William Cannon Dr Unit A is a home located in Travis County with nearby schools including Sunset Valley Elementary School, Covington Middle School, and Crockett Early College High School.
We collect this data history from publicly available records. To have your information removed, we recommend requesting removal directly through your county’s website.
Sylvia Vidaurri
Vidaurri Realty Group, Inc
(877) 689-4081
50 Total Sales
3 in Cherry Creek
$449K - $518K Price Range
Dyron Taylor
Keller Williams Realty
(844) 434-0766
93 Total Sales
3 in Cherry Creek
$533K - $660K Price Range
Debbie Tran
eXp Commercial LLC
(512) 399-0551
102 Total Sales
1 in Cherry Creek
$375,000 Price
Patrick McGinley
Keller Williams Realty
(844) 256-6746
68 Total Sales
1 in Cherry Creek
$434,000 Price
Kalan Murphy
Bella Casa Realty
(512) 548-8104
70 Total Sales
1 in Cherry Creek
$735,000 Price
Elsa Decker
Moreland Properties
(888) 623-6324
50 Total Sales
1 in Cherry Creek
$950,000 Price
We collect this data history from publicly available records. To have your information removed, we recommend requesting removal directly through your county’s website.
| Date | Buyer | Sale Price | Title Company |
|---|---|---|---|
| -- | Gtc | ||
| Broomall Michael T | -- | Fidelity National Title |
We collect this data history from publicly available records. To have your information removed, we recommend requesting removal directly through your county’s website.
| Date | Status | Borrower | Loan Amount |
|---|---|---|---|
| Open | $76,000 | ||
| Previous Owner | Broomall Michael T | $120,280 |
We collect this data history from publicly available records. To have your information removed, we recommend requesting removal directly through your county’s website.
| Year | Tax Paid | Tax Assessment Tax Assessment Total Assessment is a certain percentage of the fair market value that is determined by local assessors to be the total taxable value of land and additions on the property. | Land | Improvement |
|---|---|---|---|---|
| 2025 | $771 | $307,891 | ||
| 2023 | $704 | $254,455 | $0 | $0 |
| 2022 | $4,568 | $231,323 | $0 | $0 |
| 2021 | $4,577 | $210,294 | $75,500 | $220,726 |
| 2020 | $4,100 | $191,176 | $75,500 | $183,500 |
| 2018 | $3,498 | $157,996 | $75,500 | $183,517 |
| 2017 | $3,203 | $143,633 | $20,000 | $123,633 |
| 2016 | $3,203 | $143,633 | $20,000 | $123,633 |
| 2015 | $3,088 | $159,201 | $20,000 | $142,635 |
| 2014 | $3,088 | $144,728 | $20,000 | $124,728 |
Ask me questions while you tour the home.