
Liliana Perez
eXp Realty, LLC Central
(659) 207-2132
83 Total Sales
1 in Center Point
$245,000 Price
Estimated Value: $189,173
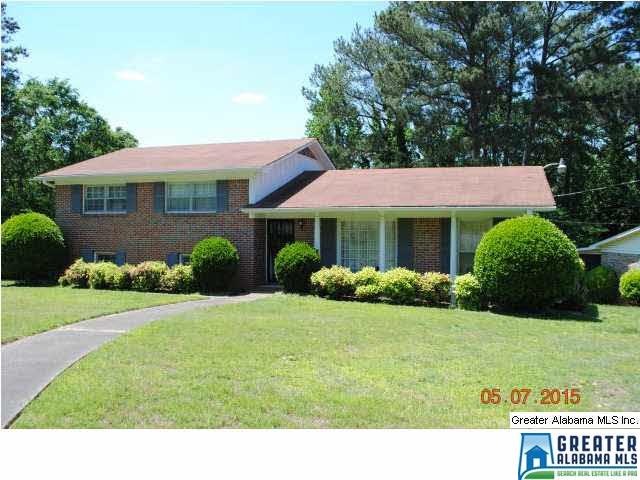
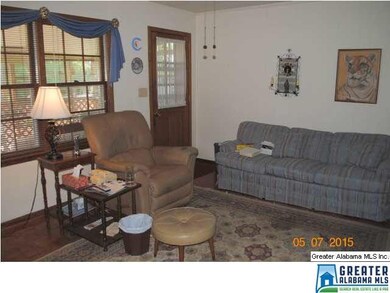
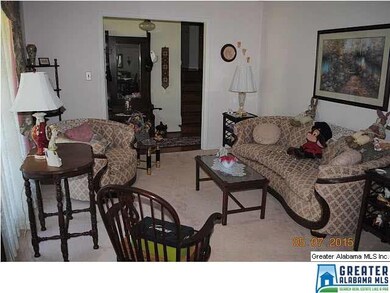
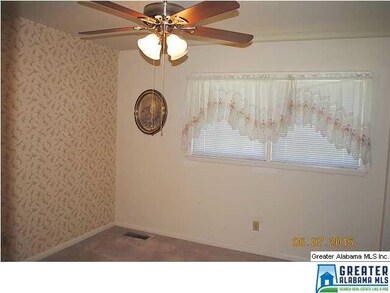
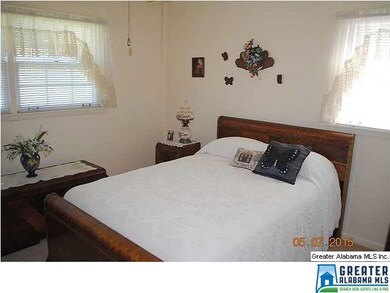
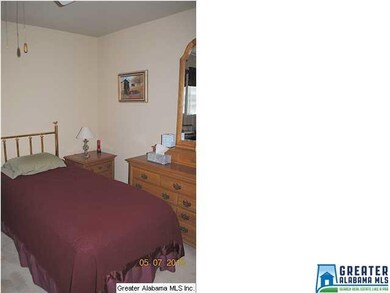
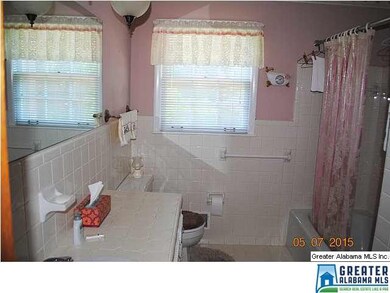
Great split-level home with 3 BR and 2 full baths. Four-sided brick. Plus a screened porch. Two-car garage in basement as well as "professional" workshop. Fenced backyard and corner lot. Home has been meticulously maintained. Move-in ready.
Last Agent to Sell the Property
John Goldman
RealtySouth-Shelby Office License #000071780 Listed on: 05/07/2015
Co-Listed By
Dorothy Goldman
RealtySouth-Shelby Office License #000071779
We collect this data history from publicly available records. To have your information removed, we recommend requesting removal directly through your county’s website.
Liliana Perez
eXp Realty, LLC Central
(659) 207-2132
83 Total Sales
1 in Center Point
$245,000 Price
Grant Linhart
Southern Harbor Properties
(888) 443-1569
133 Total Sales
3 in Center Point
$115K - $215K Price Range
Holly Ray
Forever Home Realty Inc.
(659) 207-5587
29 Total Sales
4 in Center Point
$70K - $255K Price Range
Janet Goins
simpliHOM
(659) 207-4382
69 Total Sales
1 in Center Point
$141,000 Price
Lyn Berry
Keller Williams Realty Hoover
(659) 207-2933
89 Total Sales
3 in Center Point
$194K - $260K Price Range
Rick Davis
EXP Realty LLC PowerHouse
(844) 771-7574
94 Total Sales
1 in Center Point
$250,000 Price
We collect this data history from publicly available records. To have your information removed, we recommend requesting removal directly through your county’s website.
| Date | Buyer | Sale Price | Title Company |
|---|---|---|---|
| $97,900 | -- | ||
| -- | None Available |
We collect this data history from publicly available records. To have your information removed, we recommend requesting removal directly through your county’s website.
| Date | Status | Borrower | Loan Amount |
|---|---|---|---|
| Open | $96,126 |
We collect this data history from publicly available records. To have your information removed, we recommend requesting removal directly through your county’s website.
| Date | Event | Price | List to Sale | Price per Sq Ft |
|---|---|---|---|---|
| 06/08/2015 06/08/15 | Sold | $97,500 | -2.4% | $65 / Sq Ft |
| 05/16/2015 05/16/15 | Pending | -- | -- | -- |
| 05/07/2015 05/07/15 | For Sale | $99,900 | -- | $66 / Sq Ft |
We collect this data history from publicly available records. To have your information removed, we recommend requesting removal directly through your county’s website.
| Year | Tax Paid | Tax Assessment Tax Assessment Total Assessment is a certain percentage of the fair market value that is determined by local assessors to be the total taxable value of land and additions on the property. | Land | Improvement |
|---|---|---|---|---|
| 2025 | $821 | $16,960 | ||
| 2024 | $714 | $15,860 | ||
| 2022 | $624 | $12,280 | $1,800 | $10,480 |
| 2021 | $512 | $10,250 | $1,800 | $8,450 |
| 2020 | $512 | $10,250 | $1,800 | $8,450 |
| 2019 | $512 | $10,260 | $0 | $0 |
| 2018 | $488 | $9,820 | $0 | $0 |
| 2017 | $488 | $9,820 | $0 | $0 |
| 2016 | $439 | $9,820 | $0 | $0 |
| 2015 | -- | $11,280 | $0 | $0 |
| 2014 | $556 | $11,120 | $0 | $0 |
| 2013 | $556 | $11,120 | $0 | $0 |
J
Seller's Agent in 2015
John Goldman
RealtySouth
D
Seller Co-Listing Agent in 2015
Dorothy Goldman
RealtySouth
D
Buyer's Agent in 2015
Diane Gray
Keller Williams Realty Vestavia
(205) 365-9403
1 Total Sale
Source: Greater Alabama MLS
MLS Number: 631563
APN: 12-00-07-1-002-034.000
Disclaimer: Certain information contained herein is derived from information provided by parties other than Homes.com. All information provided is deemed reliable, but is not guaranteed to be accurate and should be independently verified.
IDX information is provided exclusively for personal, non-commercial use, and may not be used for any purpose other than to identify prospective properties consumers may be interested in purchasing. Information is deemed reliable but not guaranteed.
Ask me questions while you tour the home.