
Sharyn Ahmad
RE/MAX Realty Group
(301) 857-4885
86 Total Sales
1 in Mitchellville
$645,000 Price

Estimated Value: $906,767
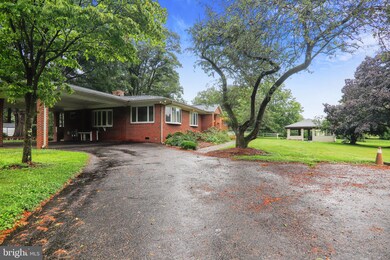
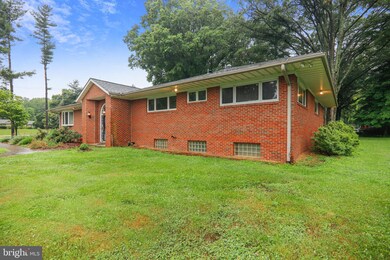
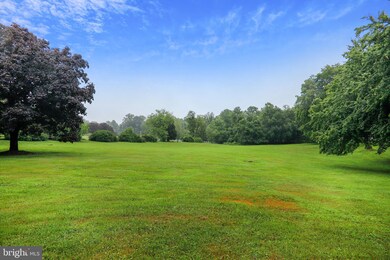
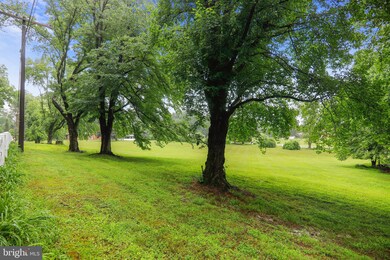
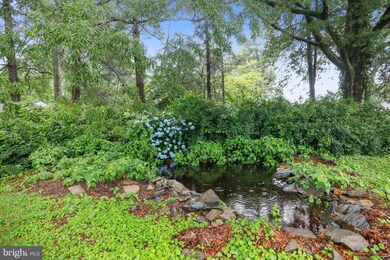
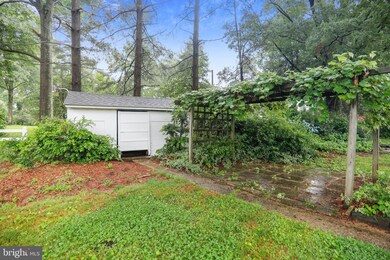
This one -of -a kind well maintained home is the definition of PRIVACY and SOLITUDE, sitting in a park like setting, surrounded by nature's beauty on 3.86 acres. Ready to Move-In. A dream home with two levels totaling over 5,000 SF. Walk through a MAGNIFICANT entryway that leads to the main level with an AMAZING floor plan. Kitchen is HUGE and there is no limit to the expansive counter space and prep areas for cooking and entertaining. Beautifully tiled. Ceiling fan. Side-by-side refrigerator/freezer. Adjacent to the kitchen is an additional room with wet bar and cozy wood stove insert with chimney and durable special terrazzo floor. The Living room, Dining room, and Family room all have a comfortable open flow format with luxurious hardwoods. Convenient mudroom at back entrance. Fresh paint throughout. Four bedrooms, including a very large owners suite with ceiling fan. Main level has two full bathrooms and two ½ bathrooms. Enjoy an abundance of cedar lined closet space. All main level bedrooms also have wood floors. Energy efficient Pella-Bow Windows with built-in blinds and innovative Sola-Tubes lighting technology allow for lots of natural light. BRAND NEW ROOF. Downstairs Lower Level has a SPATIOUS open area accented with STUNNING design on Ceramic tile. Convenient separate entrances. Two bedrooms, one full bathroom and two bonus rooms that could be imagined for office, crafts, exercise, or video conference room. So, that's 5 total bathrooms. A healthy size utility room that houses HVAC, hot water heating, water conditioning and storage closet. Two underground septic tanks regularly serviced and recently cleaned in 2020. Artesian well. Two sturdy large sheds and a 600 SF gazebo. Dusk to dawn lighting overlooking backyard. Car port protects entry to house from rain and snow by an overhang roof. Lightening rods over entire roof. NO HOA!
Close proximity to Washington D.C., Baltimore, and Annapolis. Minutes to a multitude of shopping options– Big Box stores, specialties, unlimited food including Wegmans, recreational areas and fitness centers. Close to major universities including University of MD and Howard University, and military establishments like Andrews Air Force Base and USNA Annapolis. Enterprise Golf Course, Bowie Golf Club and The Country Club at Woodmore are all within 10 minutes away. Near hospitals, doctors and emergency care facilities. Minutes away from the state-of-the-art University of Maryland Medical System teaching hospital at Largo Town Center.
Convenient access to the major Airports (DCA, BWI and IAD) and Amtrak station is 15 minutes away.
This RARE FIND is TURN KEY!
Last Agent to Sell the Property
(301) 970-2447 rich@hewittrealtygroup.com Taylor Properties License #616846 Listed on: 06/14/2021
Last Buyer's Agent
(301) 477-1615 henry@tenetrealestate.com Tenet Real Estate Solutions
We collect this data history from publicly available records. To have your information removed, we recommend requesting removal directly through your county’s website.
Sharyn Ahmad
RE/MAX Realty Group
(301) 857-4885
86 Total Sales
1 in Mitchellville
$645,000 Price
Bill Franklin
Long & Foster Real Estate, Inc.
(240) 621-5818
346 Total Sales
5 in Mitchellville
$250K - $650K Price Range
Wanda Hamilton
Keller Williams Preferred Properties
(202) 883-5634
36 Total Sales
1 in Mitchellville
$279,000 Price
Coni Otto
Long & Foster Real Estate, Inc.
(202) 929-0811
61 Total Sales
1 in Mitchellville
$550,000 Price
Mark McNeill
Long & Foster Real Estate, Inc.
(301) 701-3056
58 Total Sales
1 in Mitchellville
$520,000 Price
Jonathan Lahey
EXP Realty, LLC
(301) 778-2966
748 Total Sales
2 in Mitchellville
$615K - $687K Price Range
We collect this data history from publicly available records. To have your information removed, we recommend requesting removal directly through your county’s website.
| Date | Buyer | Sale Price | Title Company |
|---|---|---|---|
| $780,000 | None Listed On Document | ||
| -- | None Available | ||
| -- | -- | ||
| $155,000 | -- |
We collect this data history from publicly available records. To have your information removed, we recommend requesting removal directly through your county’s website.
| Date | Status | Borrower | Loan Amount |
|---|---|---|---|
| Open | $741,000 | ||
| Previous Owner | $250,000 | ||
| Previous Owner | $250,000 | ||
| Previous Owner | $200,000 |
We collect this data history from publicly available records. To have your information removed, we recommend requesting removal directly through your county’s website.
| Date | Event | Price | List to Sale | Price per Sq Ft |
|---|---|---|---|---|
| 04/08/2022 04/08/22 | Sold | $780,000 | -12.8% | $135 / Sq Ft |
| 11/01/2021 11/01/21 | For Sale | $895,000 | 0.0% | $155 / Sq Ft |
| 08/30/2021 08/30/21 | Pending | -- | -- | -- |
| 06/14/2021 06/14/21 | For Sale | $895,000 | -- | $155 / Sq Ft |
We collect this data history from publicly available records. To have your information removed, we recommend requesting removal directly through your county’s website.
| Year | Tax Paid | Tax Assessment Tax Assessment Total Assessment is a certain percentage of the fair market value that is determined by local assessors to be the total taxable value of land and additions on the property. | Land | Improvement |
|---|---|---|---|---|
| 2025 | $11,573 | $768,200 | $207,900 | $560,300 |
| 2024 | $11,573 | $768,200 | $207,900 | $560,300 |
| 2023 | $11,674 | $775,300 | $215,400 | $559,900 |
| 2022 | $10,402 | $687,233 | $0 | $0 |
| 2021 | $20,805 | $599,167 | $0 | $0 |
| 2020 | $6,671 | $511,100 | $107,600 | $403,500 |
| 2019 | $6,909 | $482,500 | $0 | $0 |
| 2018 | $6,128 | $453,900 | $0 | $0 |
| 2017 | $5,889 | $425,300 | $0 | $0 |
| 2016 | -- | $402,000 | $0 | $0 |
| 2015 | $6,559 | $378,700 | $0 | $0 |
| 2014 | $6,559 | $355,400 | $0 | $0 |
R
Seller's Agent in 2022
Rich Hewitt
Taylor Properties
(301) 805-2121
3 Total Sales
Buyer's Agent in 2022
Henry Yawson
Tenet Real Estate Solutions
(301) 219-7770
34 Total Sales
Source: Bright MLS
MLS Number: MDPG609170
APN: 13-1549799
Disclaimer: Certain information contained herein is derived from information provided by parties other than Homes.com. All information provided is deemed reliable, but is not guaranteed to be accurate and should be independently verified.
The data relating to real estate for sale on this website appears in part through the BRIGHT Internet Data Exchange program, a voluntary cooperative exchange of property listing data between licensed real estate brokerage firms, and is provided by BRIGHT through a licensing agreement.
Listing information is from various brokers who participate in the Bright MLS IDX program and not all listings may be visible on the site.
The property information being provided on or through the website is for the personal, non-commercial use of consumers and such information may not be used for any purpose other than to identify prospective properties consumers may be interested in purchasing.
Some properties which appear for sale on the website may no longer be available because they are for instance, under contract, sold or are no longer being offered for sale.
Property information displayed is deemed reliable but is not guaranteed.
Copyright 2026 Bright MLS, Inc.
Ask me questions while you tour the home.